I draw what the designer has already imagined, and see it the way you do
I'm Svetlana Postol, an interior and architectural visualization artist. I work remotely from Ukraine with interior designers and architects worldwide, most often in the US, UK, Canada and Australia.
I turn your plans, drawings and 3D models into images your client understands at first glance and approves faster. I don't invent anything for you: your intent, proportions and materials stay exactly as they are in the project.
I came to visualization from design, not from 3D. In 2009 I started as a graphic designer and spent 14 years on print, branding and web design. That's 14 years of working with clients: I know what revisions, tight deadlines and a client who "doesn't quite know what they want yet" look like.
I've always drawn alongside: watercolor, botanical art and landscapes first, then digital painting. That's where my eye for composition, color and light comes from: it's what makes a render sell the design, not just show it.
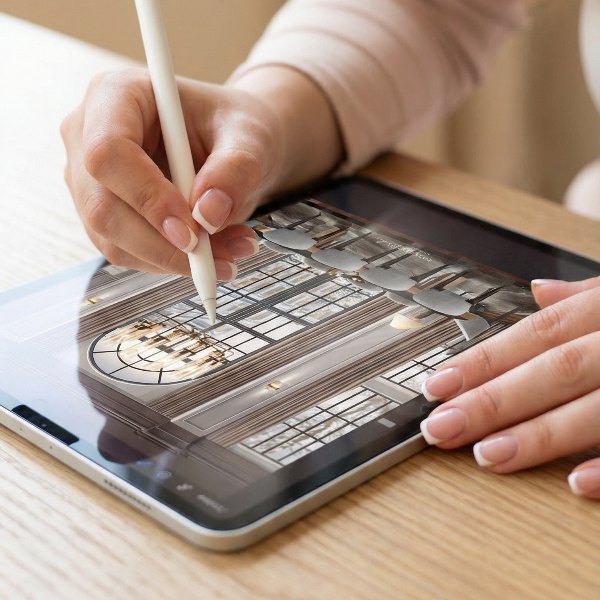
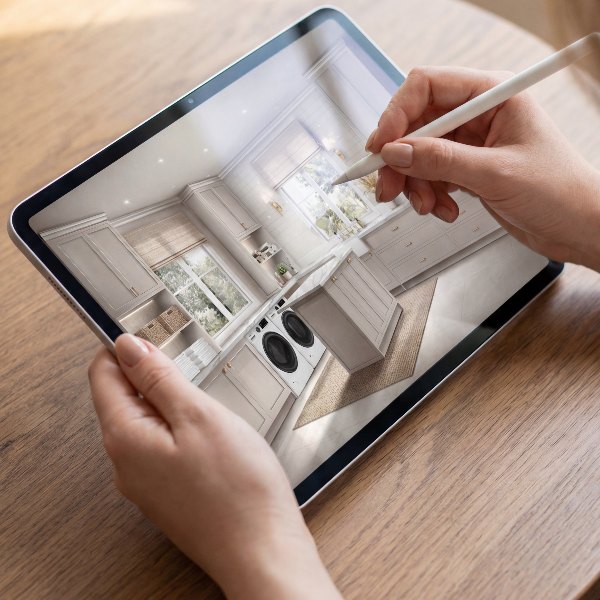
At the end of 2023 I moved fully into interior and architectural visualization. Today every view starts with a precise 3D model in ArchiCAD and SketchUp and is finished by hand in Procreate.
My goal is to help interior designers and architects present their concepts clearly, so clients approve faster and revisions drop. The result isn't just a nice image. It's a decision-making tool that gets your client to "yes".
01Interior designersWho need to show a client the future room before work starts and cut down on revisions.
02ArchitectsWho need floor plans, axonometric views, elevations and site plans in one consistent style.
03Design studiosNo in-house visualizer, or yours is fully booked? I take on the whole task and deliver in up to 2 days per view.
[ What I do ]
Every view from one model
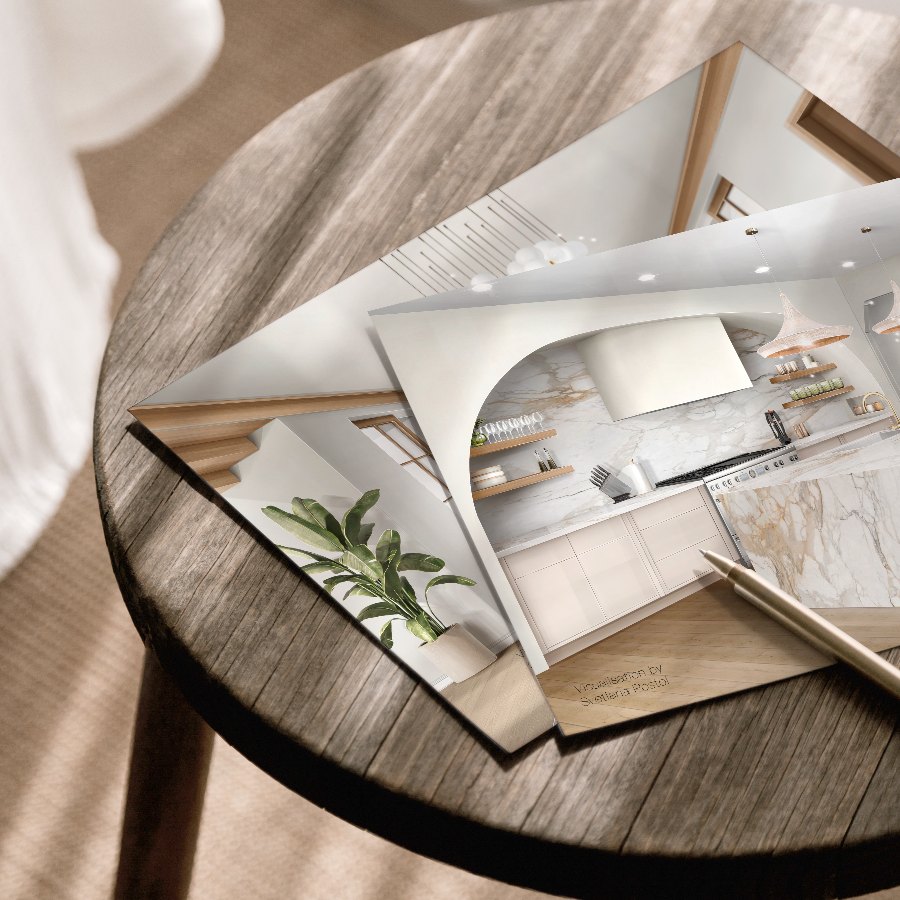
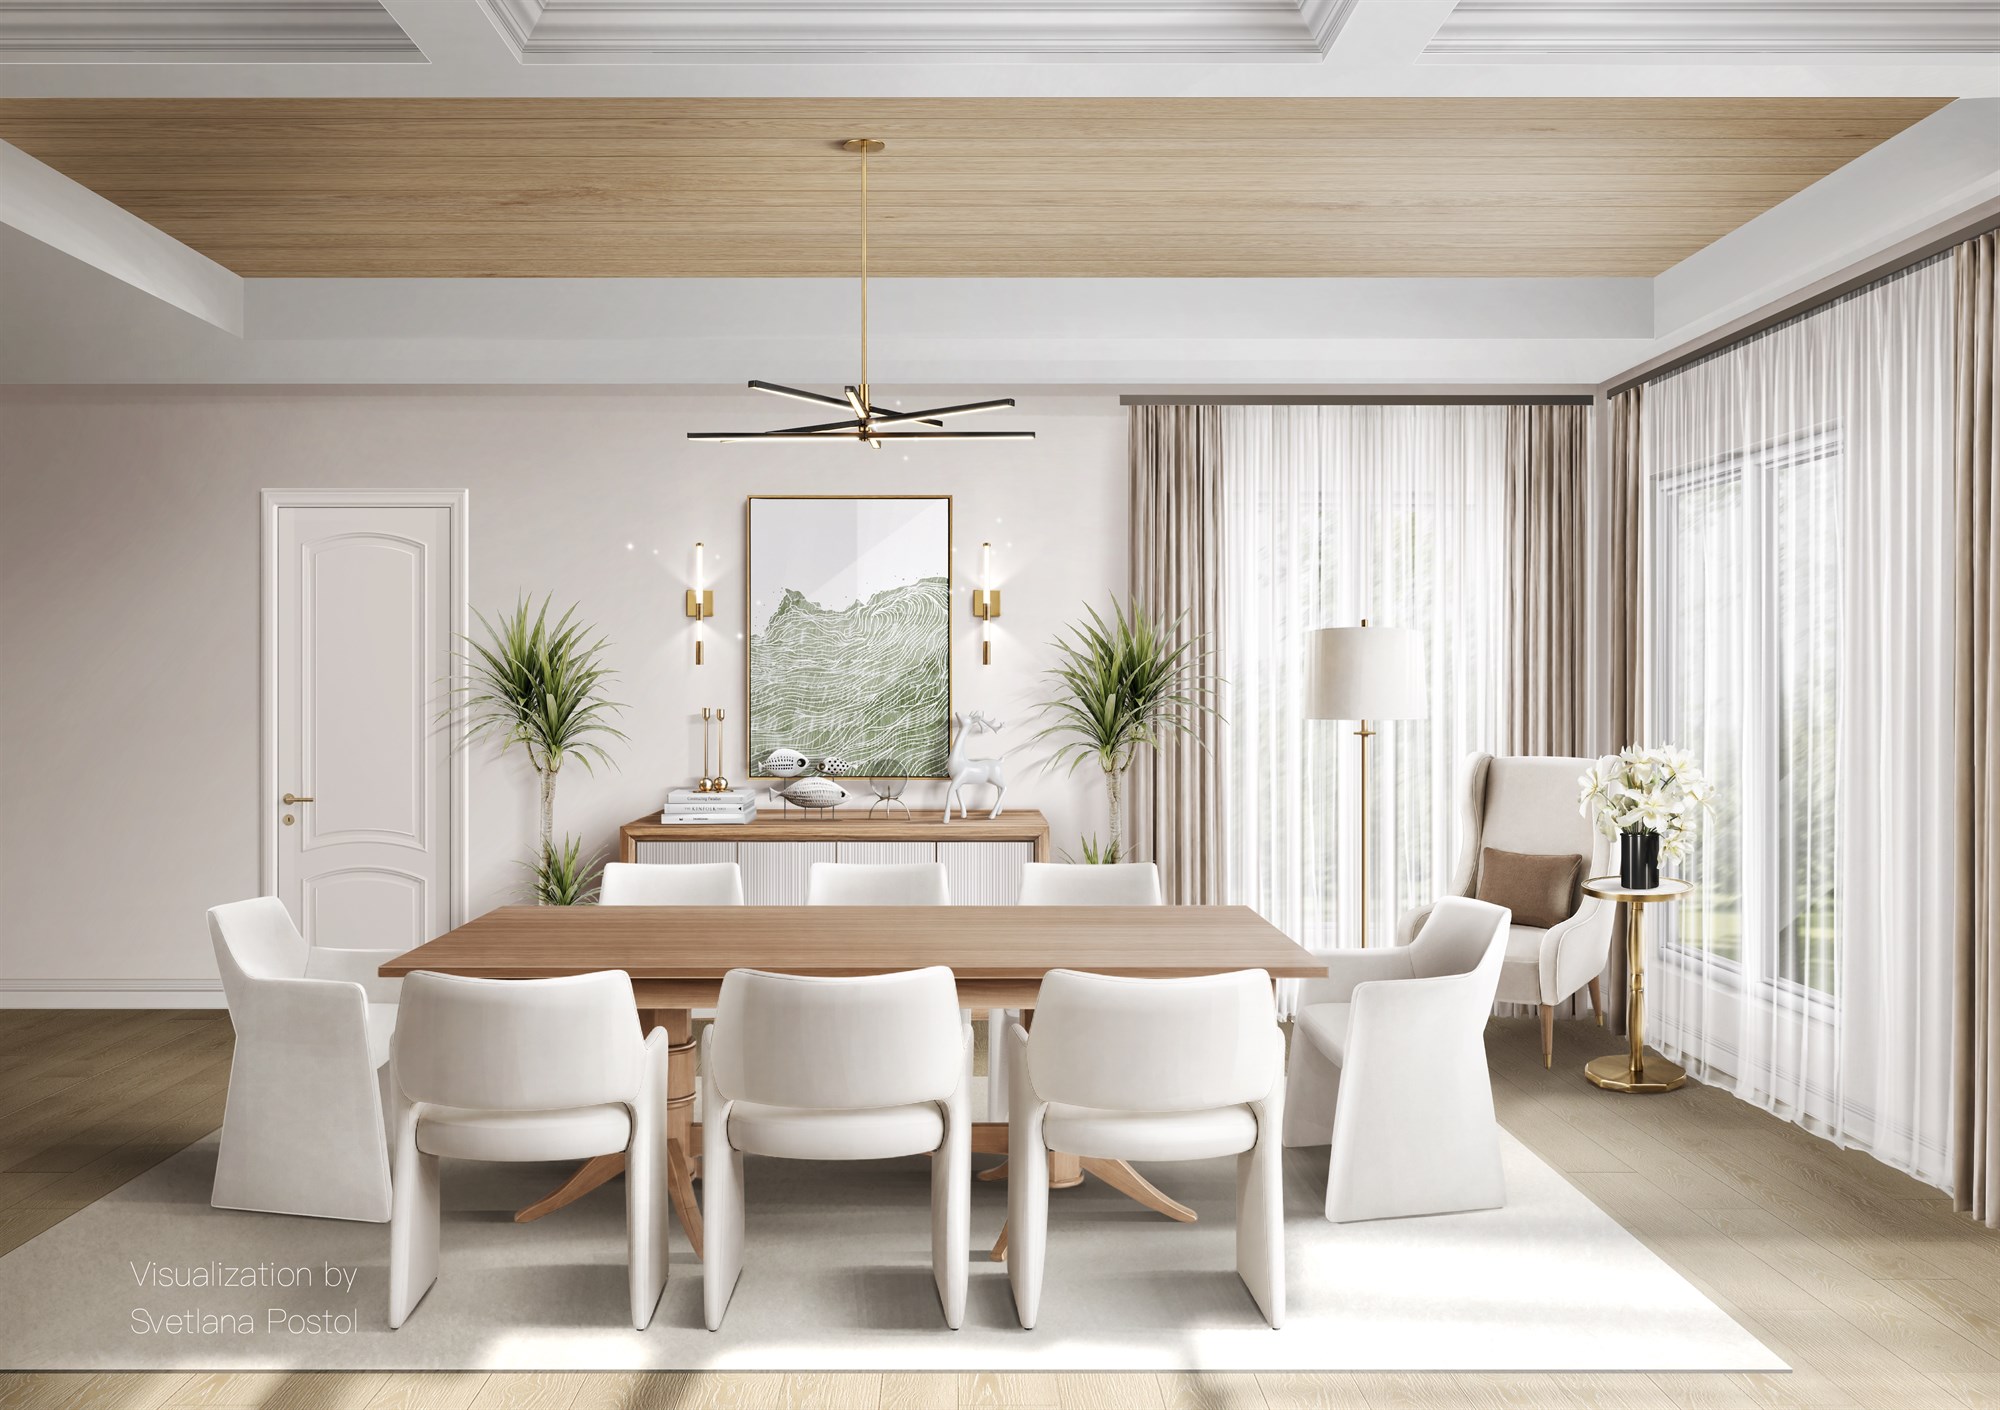
Interior and exterior renderings, 2D and 3D floor plans, axonometric views, site and landscape plans, elevations and sections. Every view is built from one 3D model, so proportions, materials and light match from the first image to the last.
01A precise 3D modelBuilt in ArchiCAD and SketchUp from your plans and real measurements. Proportions, materials and lighting are checked before a single stroke is drawn.
02Finished by handI bring the view to life in Procreate: light, texture and mood. No AI image generators and no stock renders.
03Ready to presentA visual your client understands in seconds, delivered as A4 at 450 dpi, in CMYK or RGB (your choice) for print and screen.
Dining room · Interior rendering
[ Why me ]
Why designers work with me
01Strictly by your drawingsI don't "improve" the project or swap materials. Every view is built on your dimensions: you get exactly what you designed.
02Up to 2 days per viewAny view, from an interior to a site plan; each additional angle of the same room adds just 1 day. For clients in other time zones, from the US to Australia, I plan around the time difference.
03One 3D model per projectNew angles and later additions never break the overall picture.
04Bundle discounts10% from 3 views, 14% from 6, 17% from 12, including additions you order later.
05Clear pricingPrices in USD per view, for example an interior rendering from $210. You know the exact cost before work starts.
06I've been on your side of the client relationshipFourteen years in graphic design taught me what revisions, tight deadlines and a client who "doesn't quite know yet" look like, so you never have to explain why the light should be "softer".
07Made by handNot a generated image, but work I do myself and stand behind.
08Understood in secondsYour client sees the space at a glance, no walkthrough needed. One goal: getting the design approved.
I work fully remotely from Ukraine (GMT+3) with designers across the US — California, New York, Illinois and other states — as well as the UK, Canada, Australia and other countries. Backup power and internet keep every deadline on track.
Everything is handled in writing: you send plans, descriptions and references by email, and I keep you updated at every stage. For quick questions there's WhatsApp. No calls or site visits needed.
01You send the briefThe type of visualization, the number of views, your deadline and a link to plans and photos.Start a project
02I reply with price and timelineWithin 24 hours, with a clear next step.
03You approve, I startA 50% deposit via PayPal books the start date.
04Your view in up to 2 daysEach additional angle of the same room adds 1 day. Two free revision rounds are included: one at the 3D model stage, one on the final view.