Exterior & facade rendering
The house in its setting, with its proportions, materials and planting, or a flat presentation elevation or section to scale. Built on a precise 3D model from your drawings and finished by hand.
What you can order
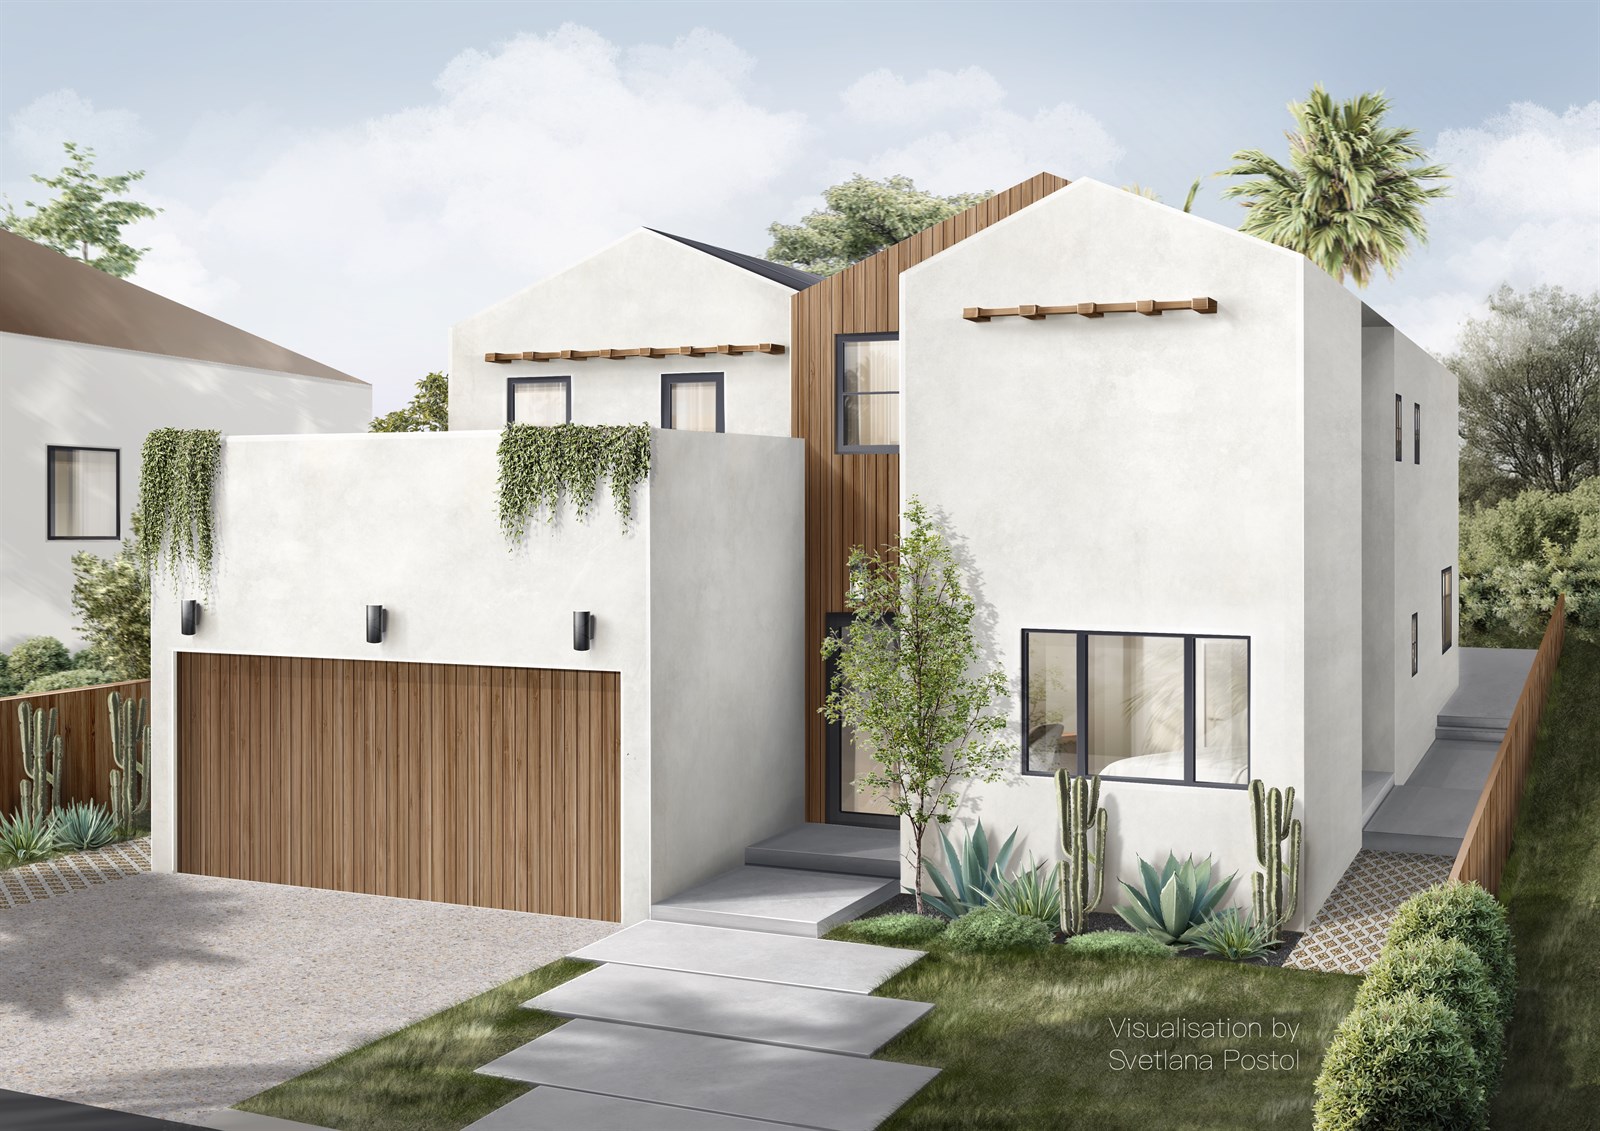
Exterior rendering
The building in its setting, so proportions and materials get approved faster.
$230 / viewGet a quote →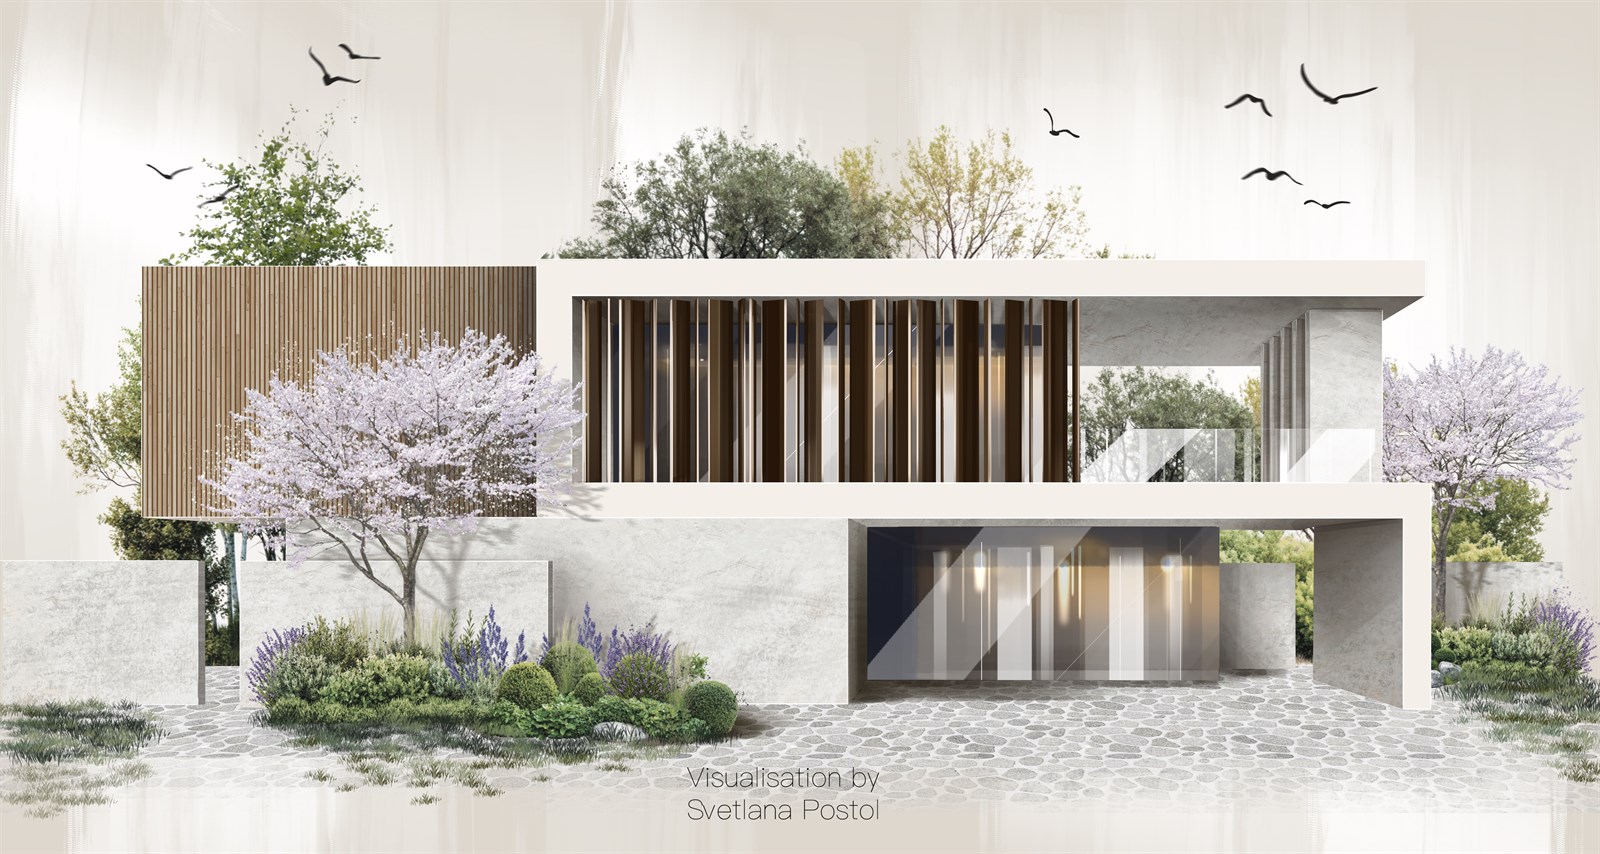
Facade elevation or section
A presentation elevation or section of the building, with materials, shadows and planting.
$170 / viewGet a quote →
What's included
- You receiveOne high-resolution image: A4 at 450 dpi (about 5,260 × 3,720 px), in CMYK or RGB (your choice), ready for print and presentations.
- DeliveryUp to 2 days for one view; each additional angle of the same room adds 1 day. Express: twice as fast for +50%.
- IncludedThe 3D model built from your dimensions and 2 free revision rounds: one on the 3D model, one on the final view.
- Bundle discounts10% from 3 views, 14% from 6, 17% from 12.
Examples from real projects
See them in context: From exterior to interior
What to send
- Floor plans and facade elevations with dimensions required
- Exterior materials: cladding, roof, windows and doors, with links required
- Site plan: the plot, paving, fences and planting ideas optional
- Photos of the site and the street, if the house already exists optional
Don't worry if something is missing — I'll guide you. CAD, SketchUp, PDF or hand drawings all work.
Questions
Perspective or elevation: which do I need?
A perspective exterior shows the house in its setting, the way people will see it from the street or the garden. An elevation or section shows one side flat and to scale, with materials, shadows and planting: good for comparing facade options and for presentation boards.
Do you draw sections too?
Yes. A presentation section through the building, with materials, shadows and planting, costs the same as an elevation: `$170.
Can the exterior match my interior views?
Yes. The exterior and the interiors can come from the same 3D model, like in the From exterior to interior project, so windows, materials and proportions match.
What file will I get?
A high-resolution image at A4, 450 dpi (about 5,260 × 3,720 px), in CMYK or RGB (your choice), sharp enough for print and large screens.
How fast is it?
Up to 2 days for one view, after the 3D model (up to 1 day). Need it sooner? Express is twice as fast for +50%.
Have a project in mind?
Send a brief or just describe your project, and I'll recommend the right visualization format.
