Rendering services & prices per view
Prices in USD per view. One view is one camera angle of one space. Every view is built on a precise 3D model from your drawings and finished by hand, and you get an exact quote before any work starts.
Interior rendering
Learn more →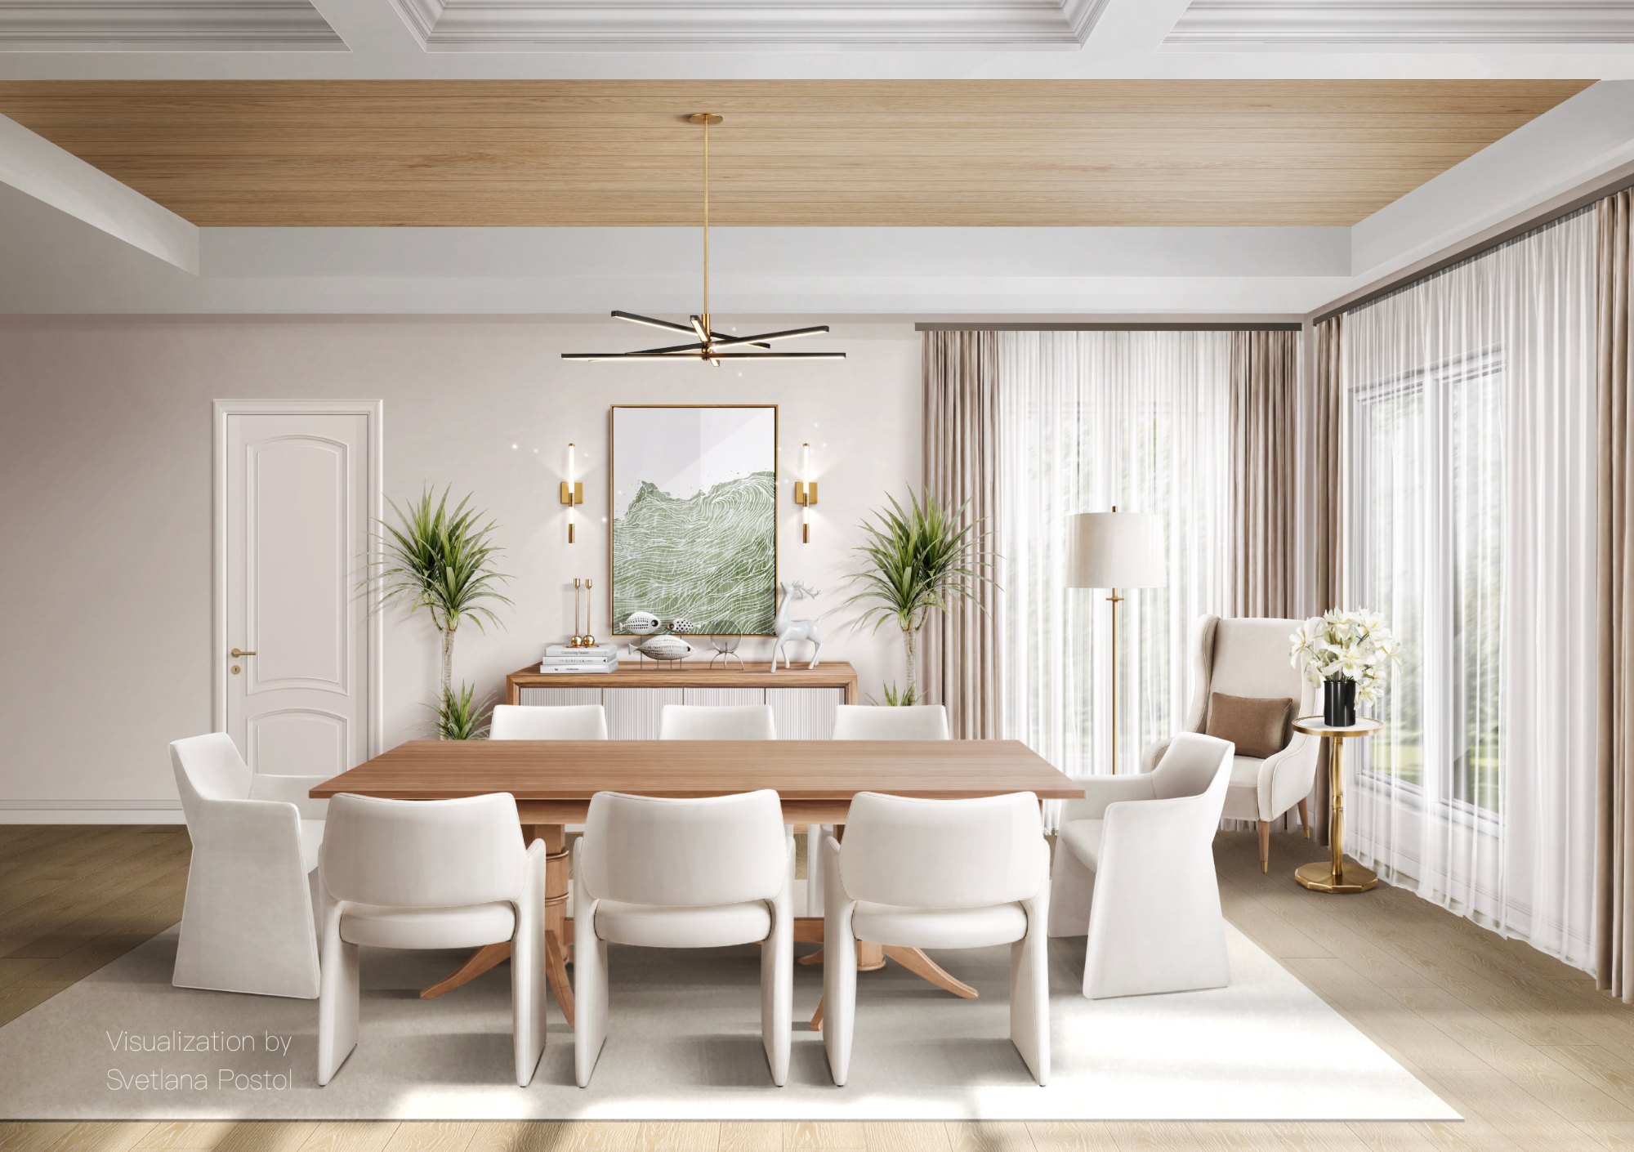
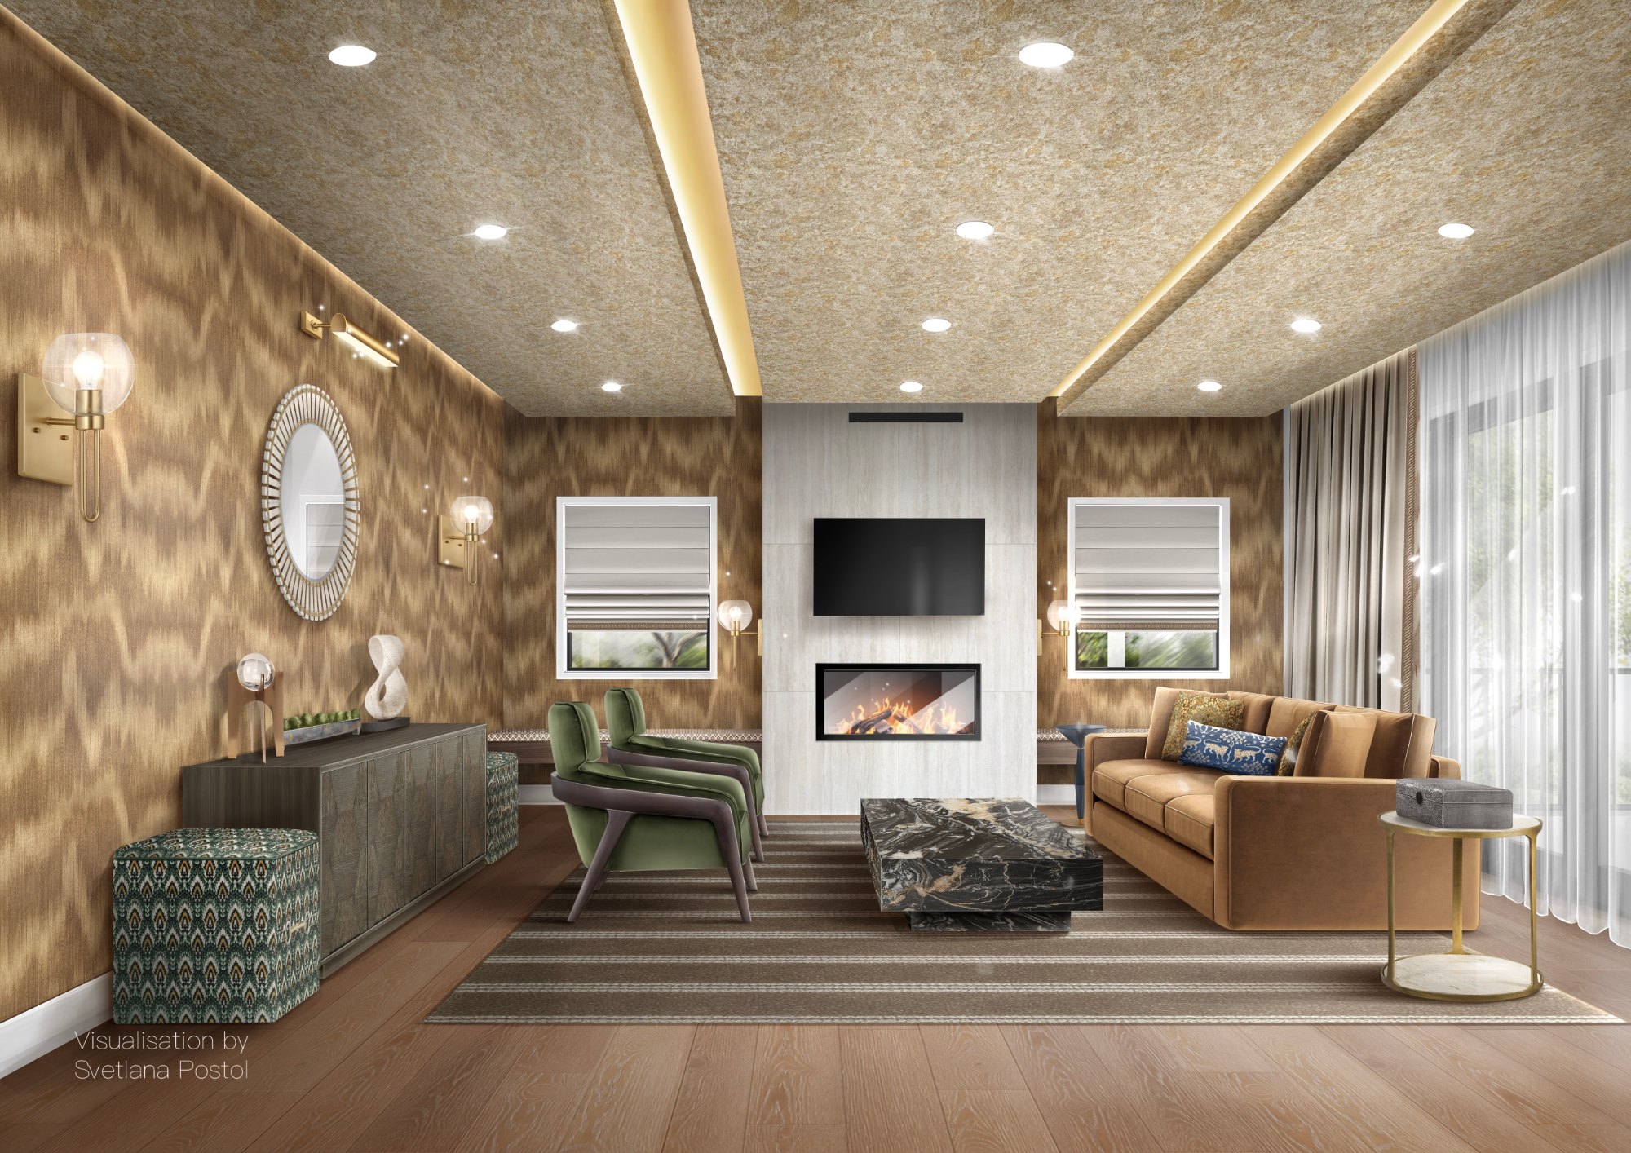
Interior rendering
Living rooms, kitchens, bedrooms, bathrooms: the finished room with its materials, light and mood.
$210 / viewGet a quote →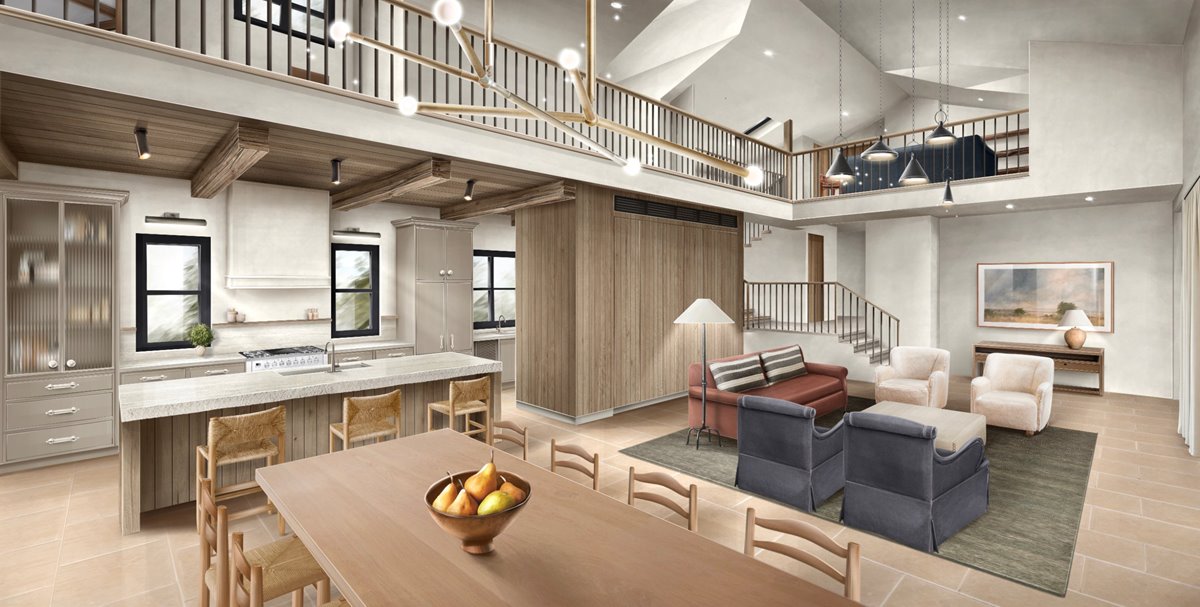
Extended interior view
A main room plus a second zone: a kitchen with the dining or living area, or a two-level space.
$250 / viewGet a quote →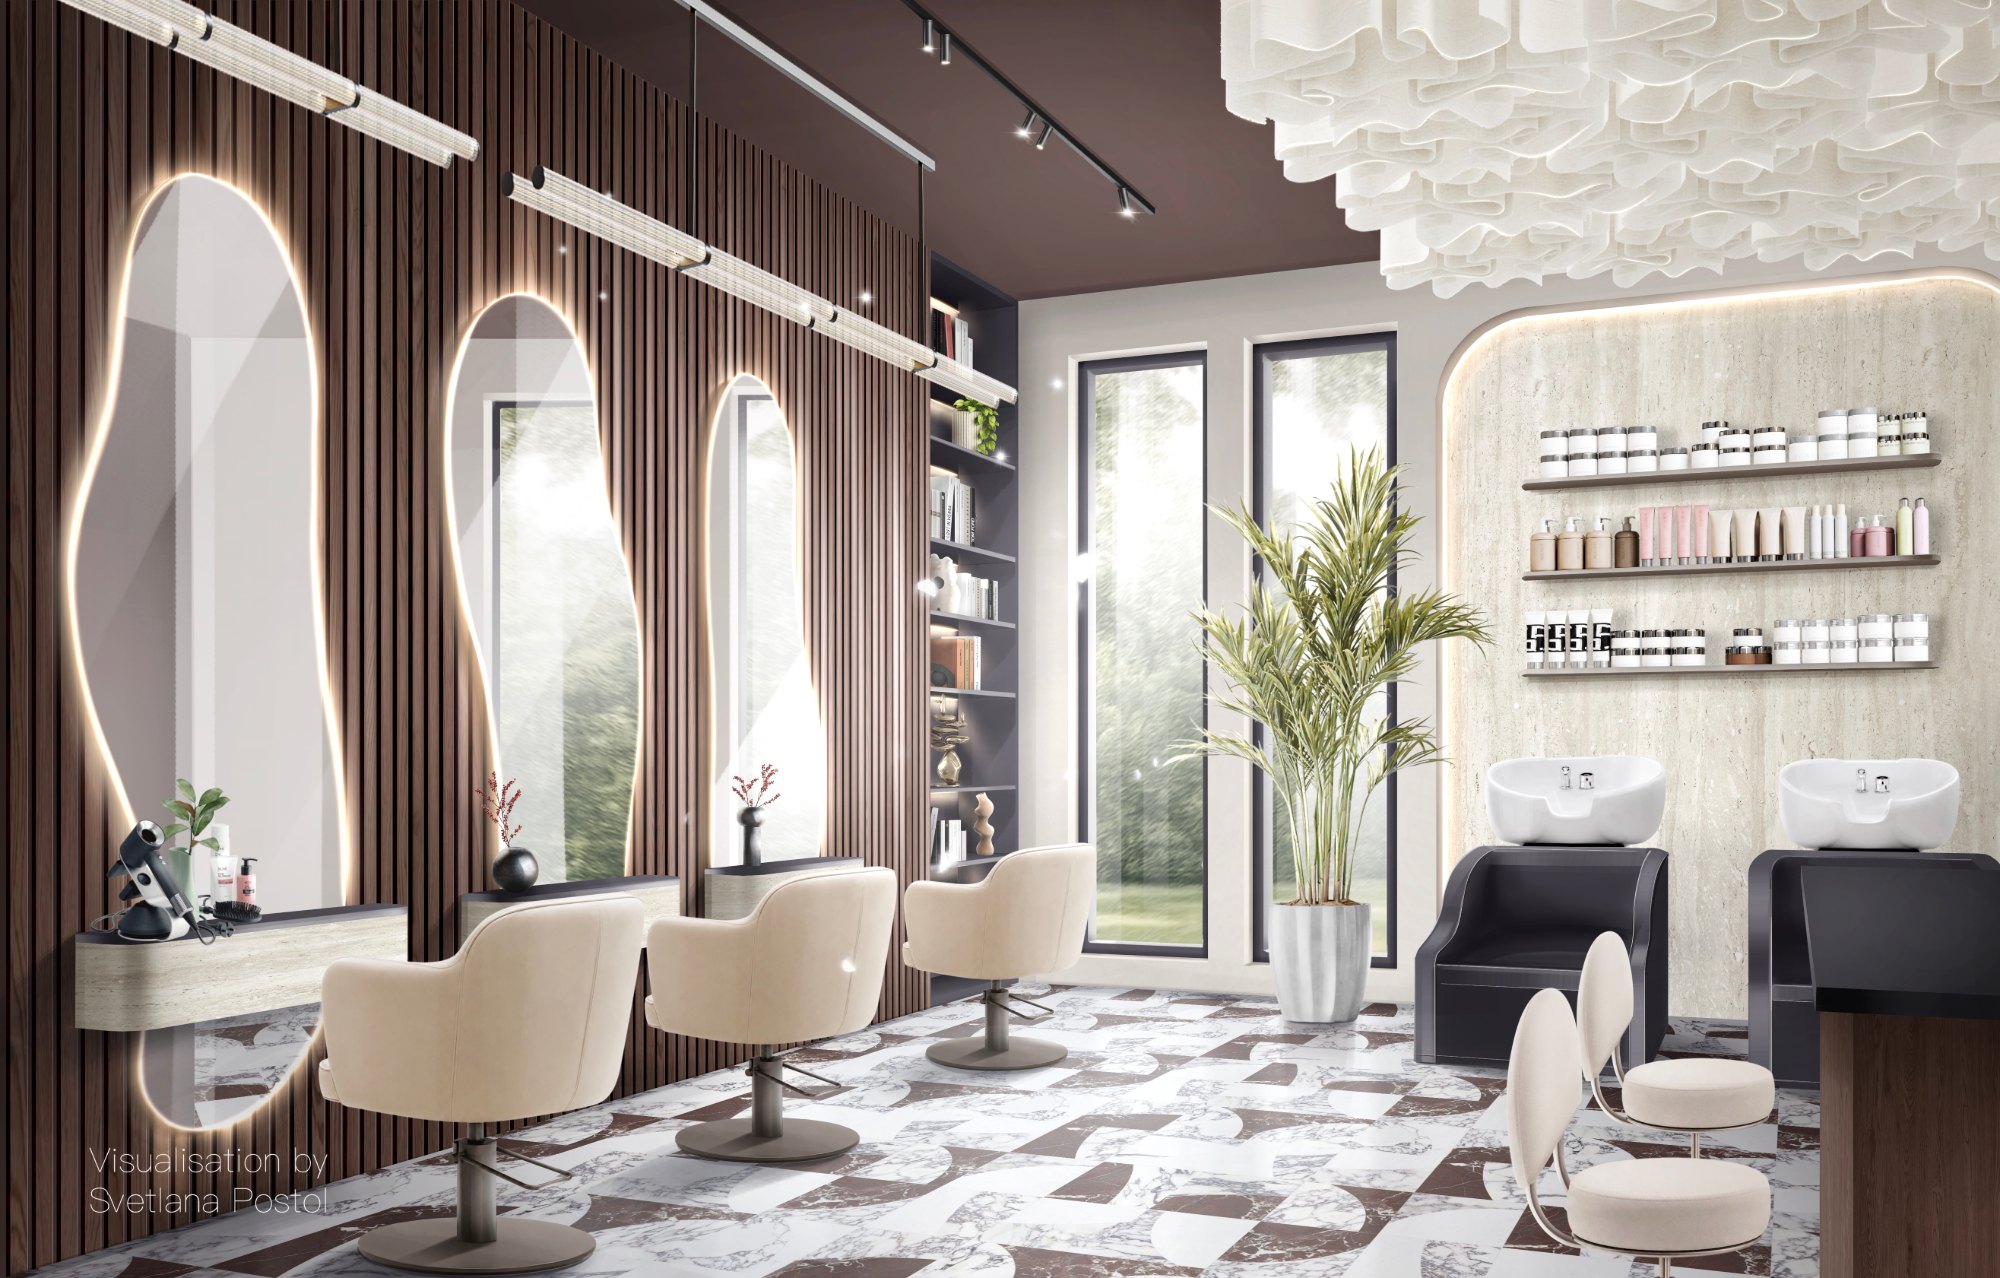
Commercial interior
Salons, offices, restaurants and other commercial spaces.
$250 / viewGet a quote →
Exterior & facade
Learn more →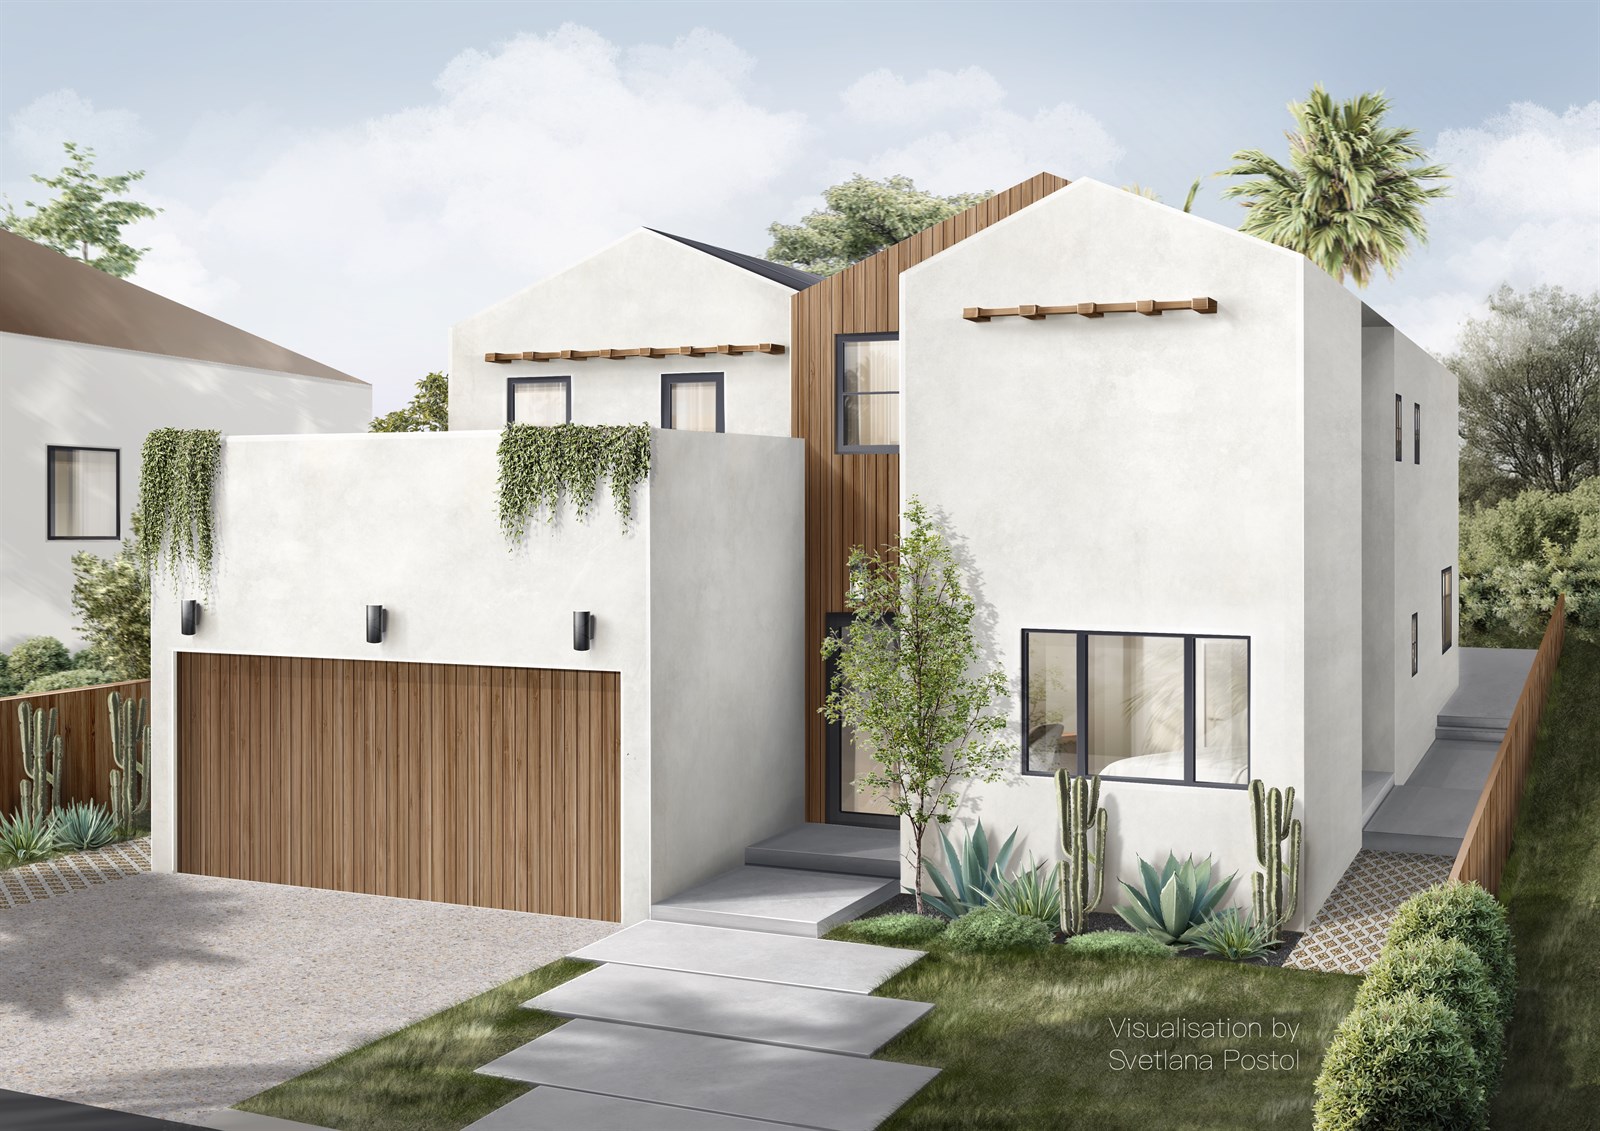
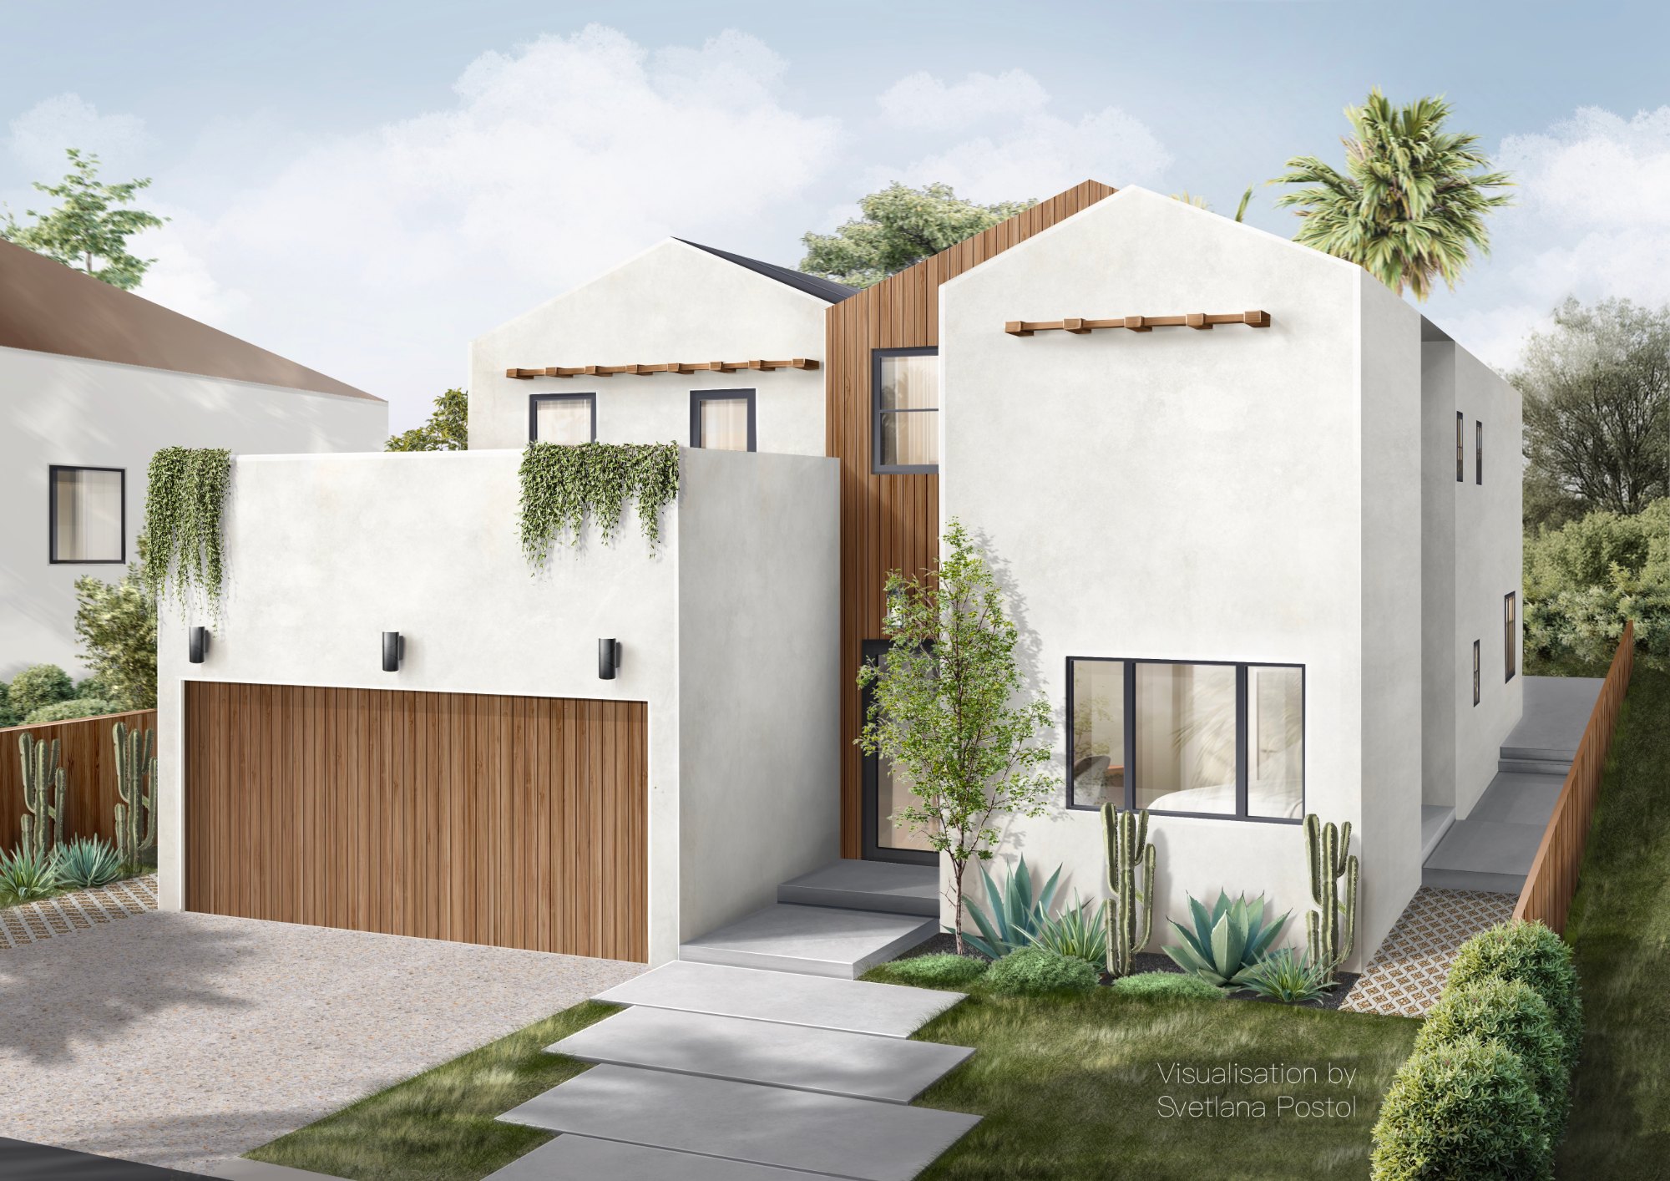
Exterior rendering
The building in its setting, so proportions and materials get approved faster.
$230 / viewGet a quote →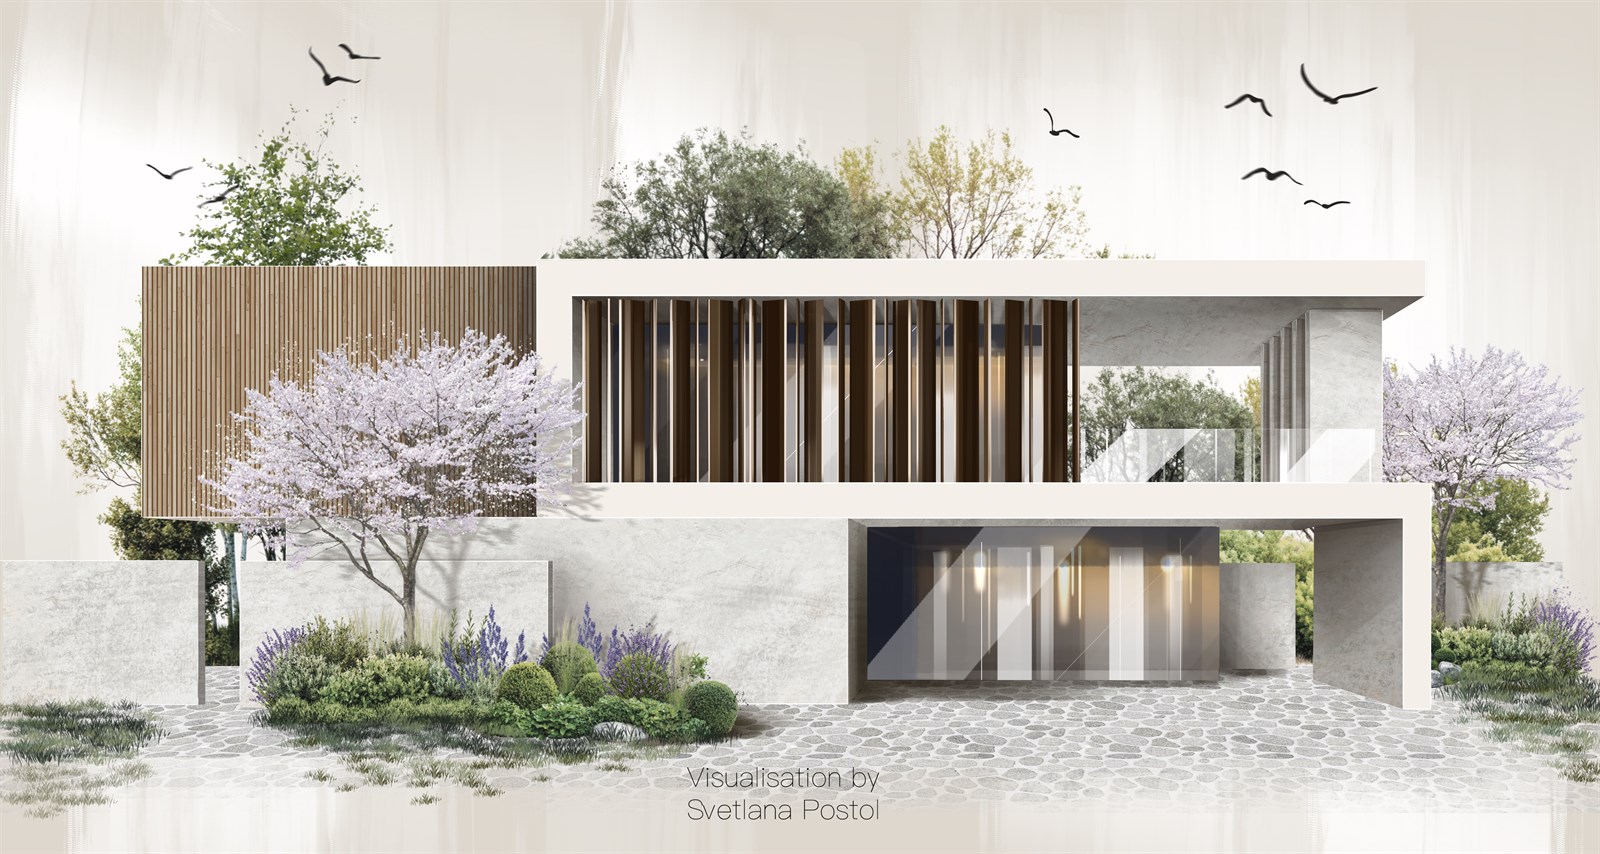
Facade elevation or section
A presentation elevation or section of the building, with materials, shadows and planting.
$170 / viewGet a quote →
Floor & site plans
Learn more →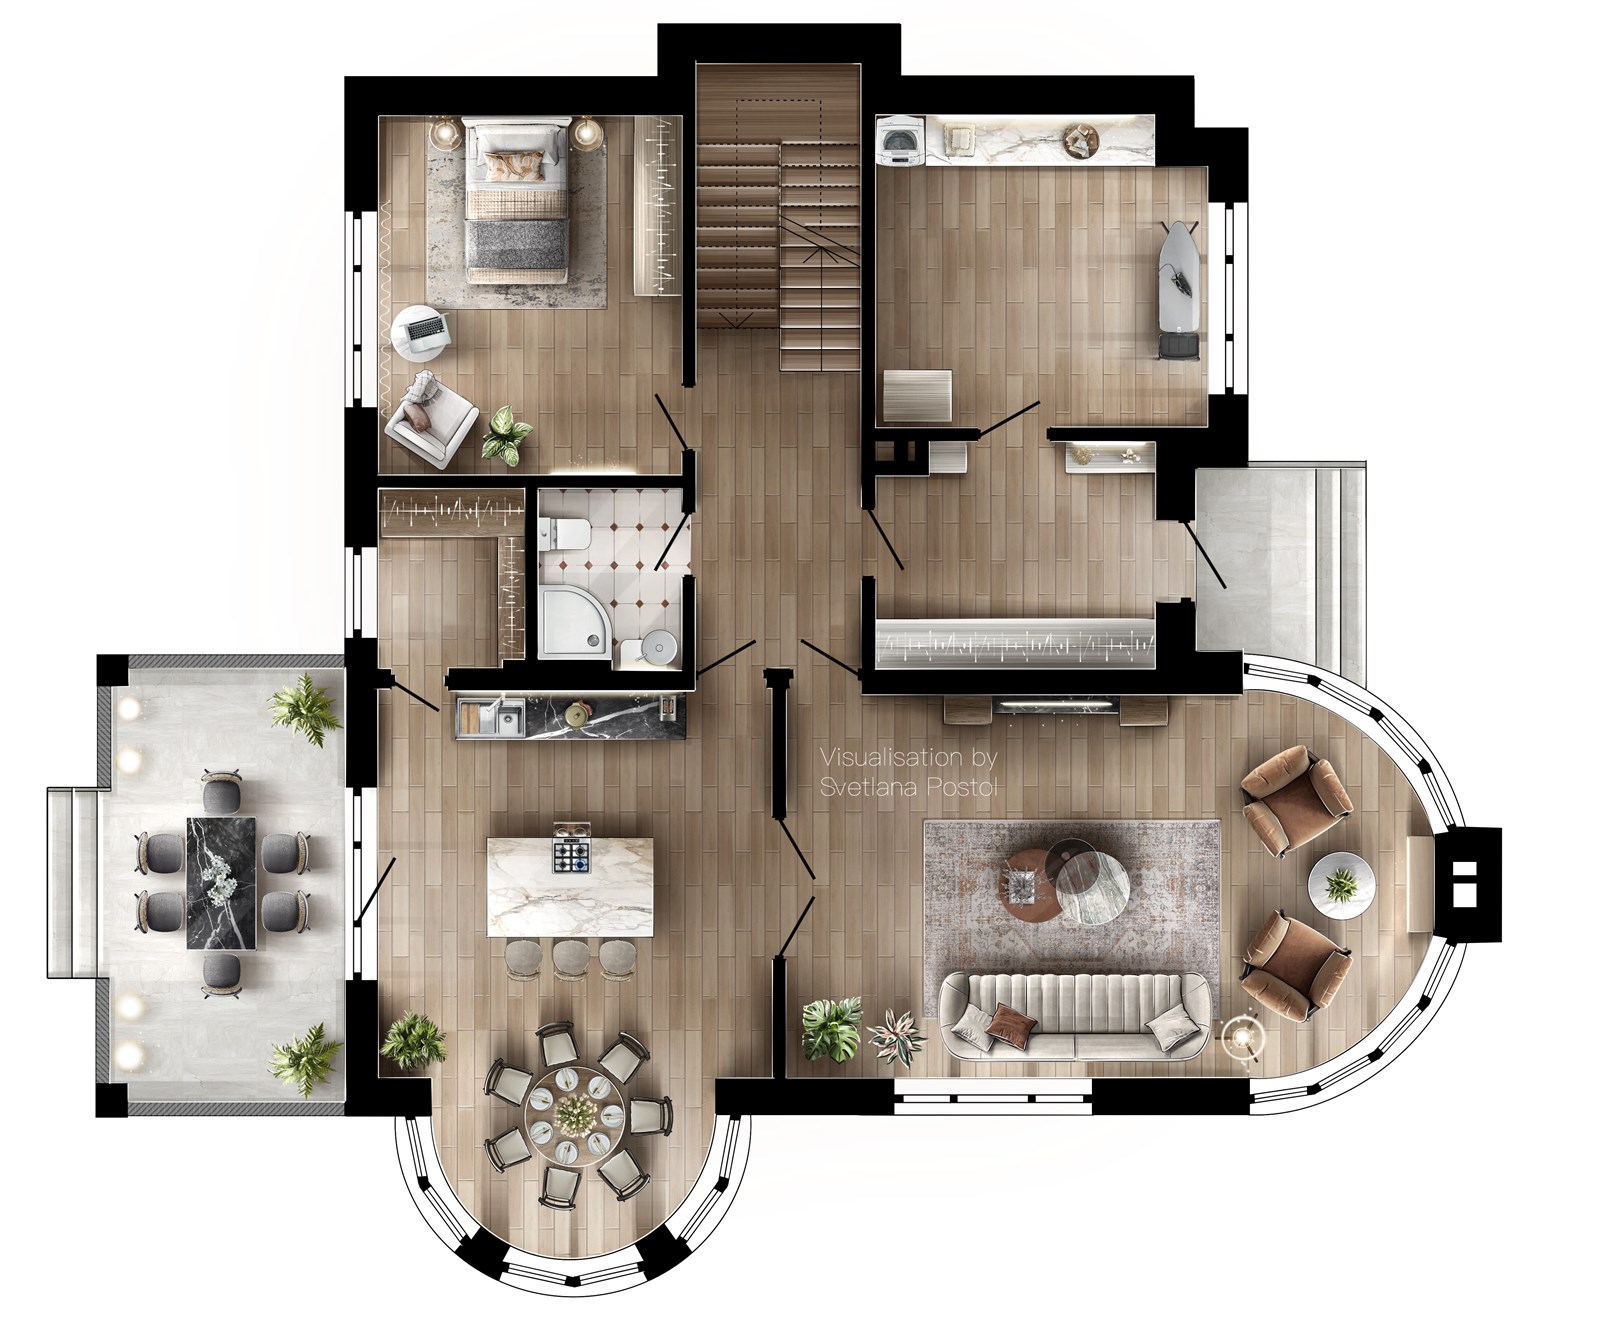
2D floor plan
Furniture, flooring and materials in color. Up to 1,075 sq ft (100 m²), +$1 per extra m².
$170Get a quote →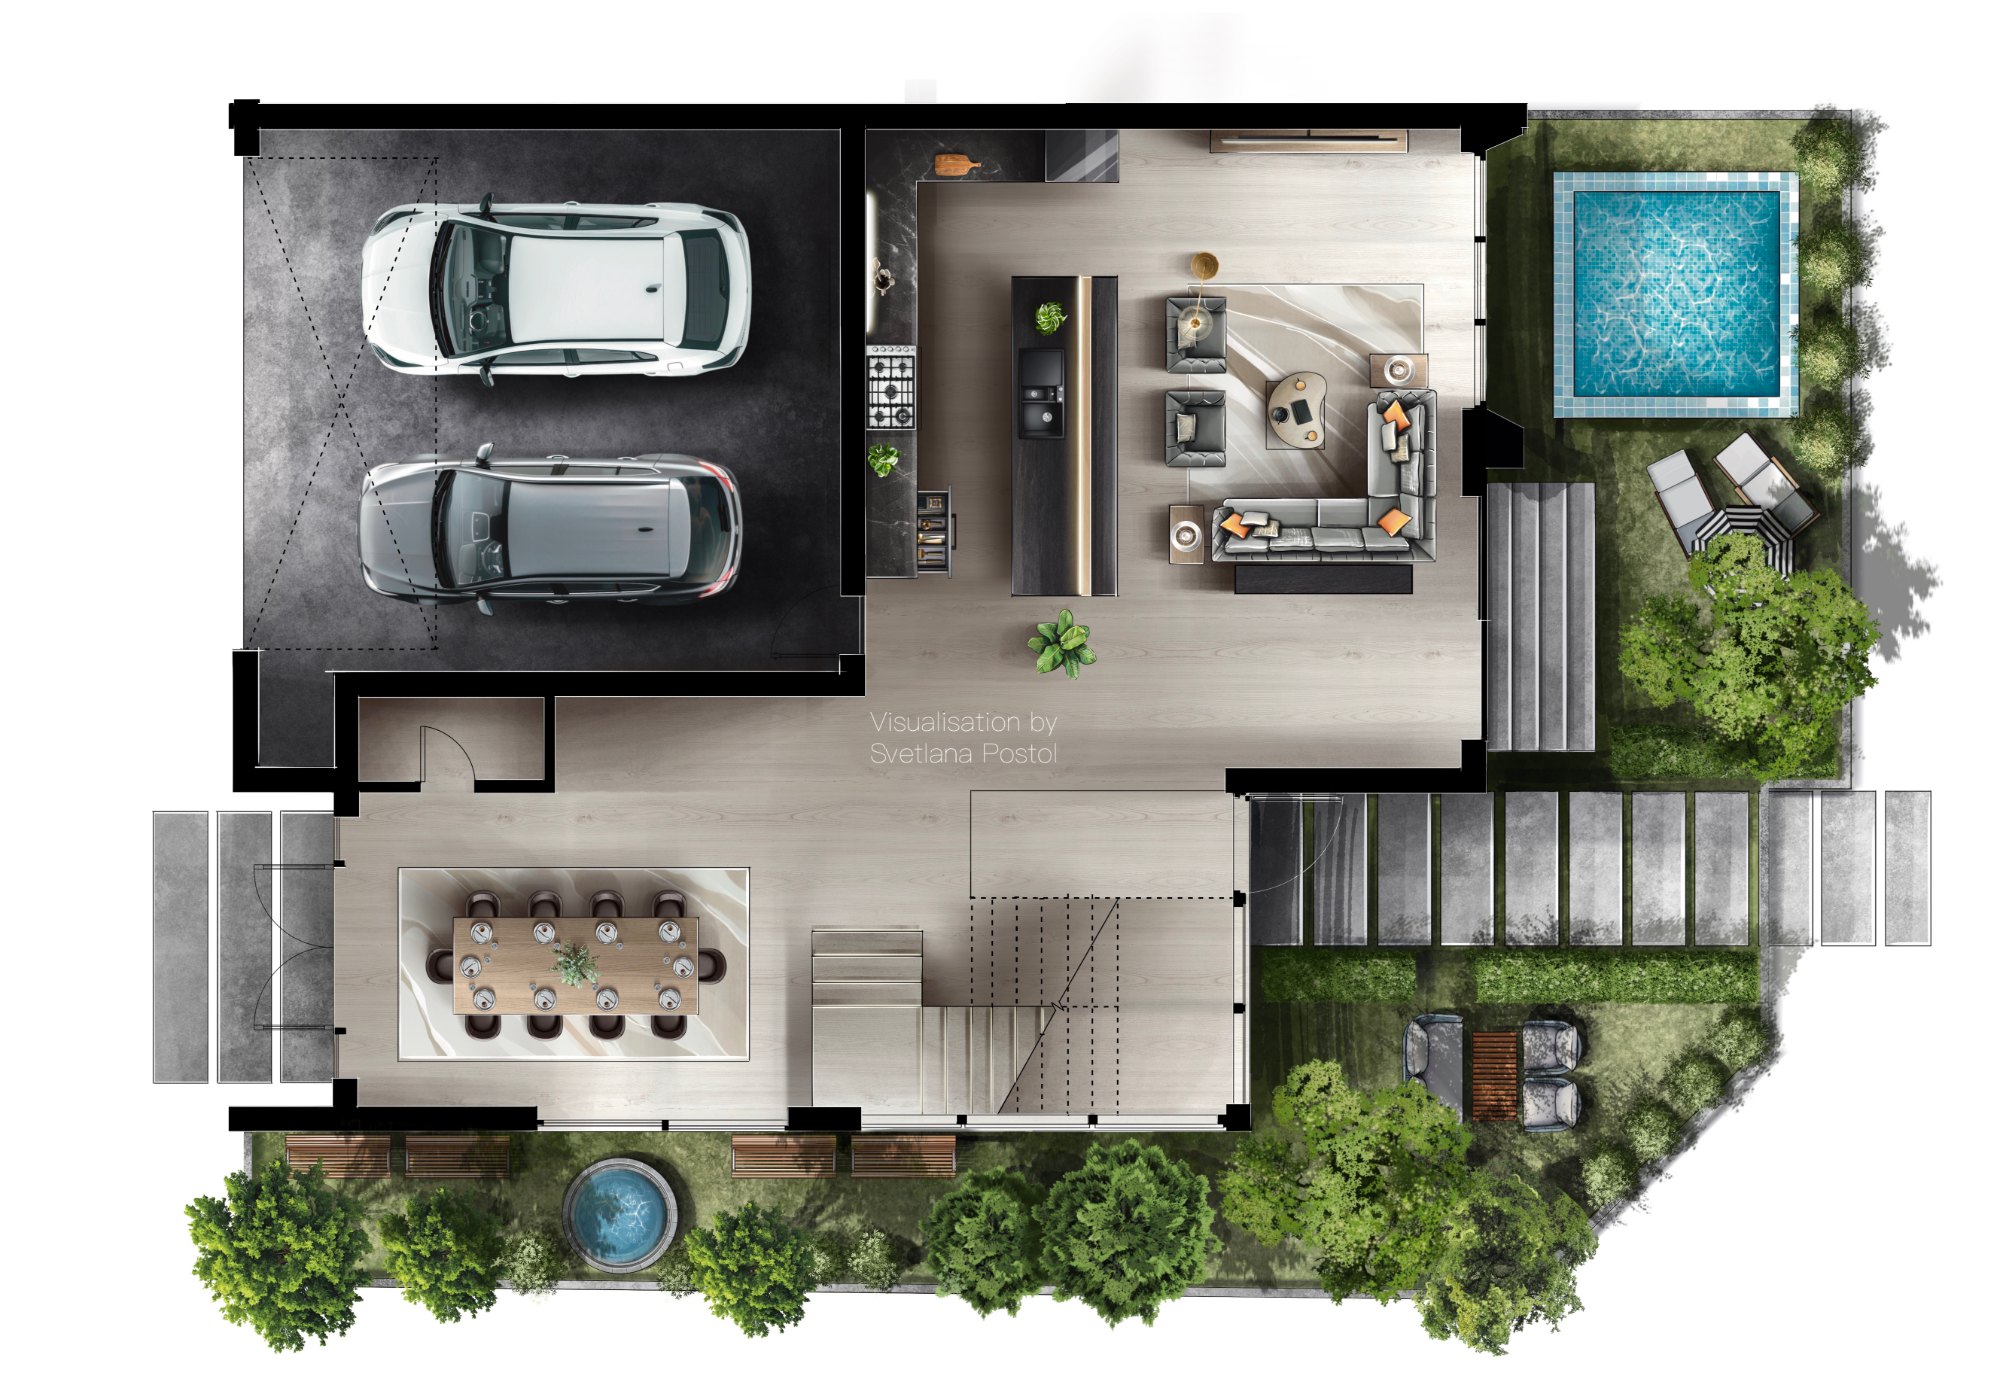
Architectural plan
A rendered architectural plan of the building. Up to 1,075 sq ft (100 m²), +$1 per extra m².
$180Get a quote →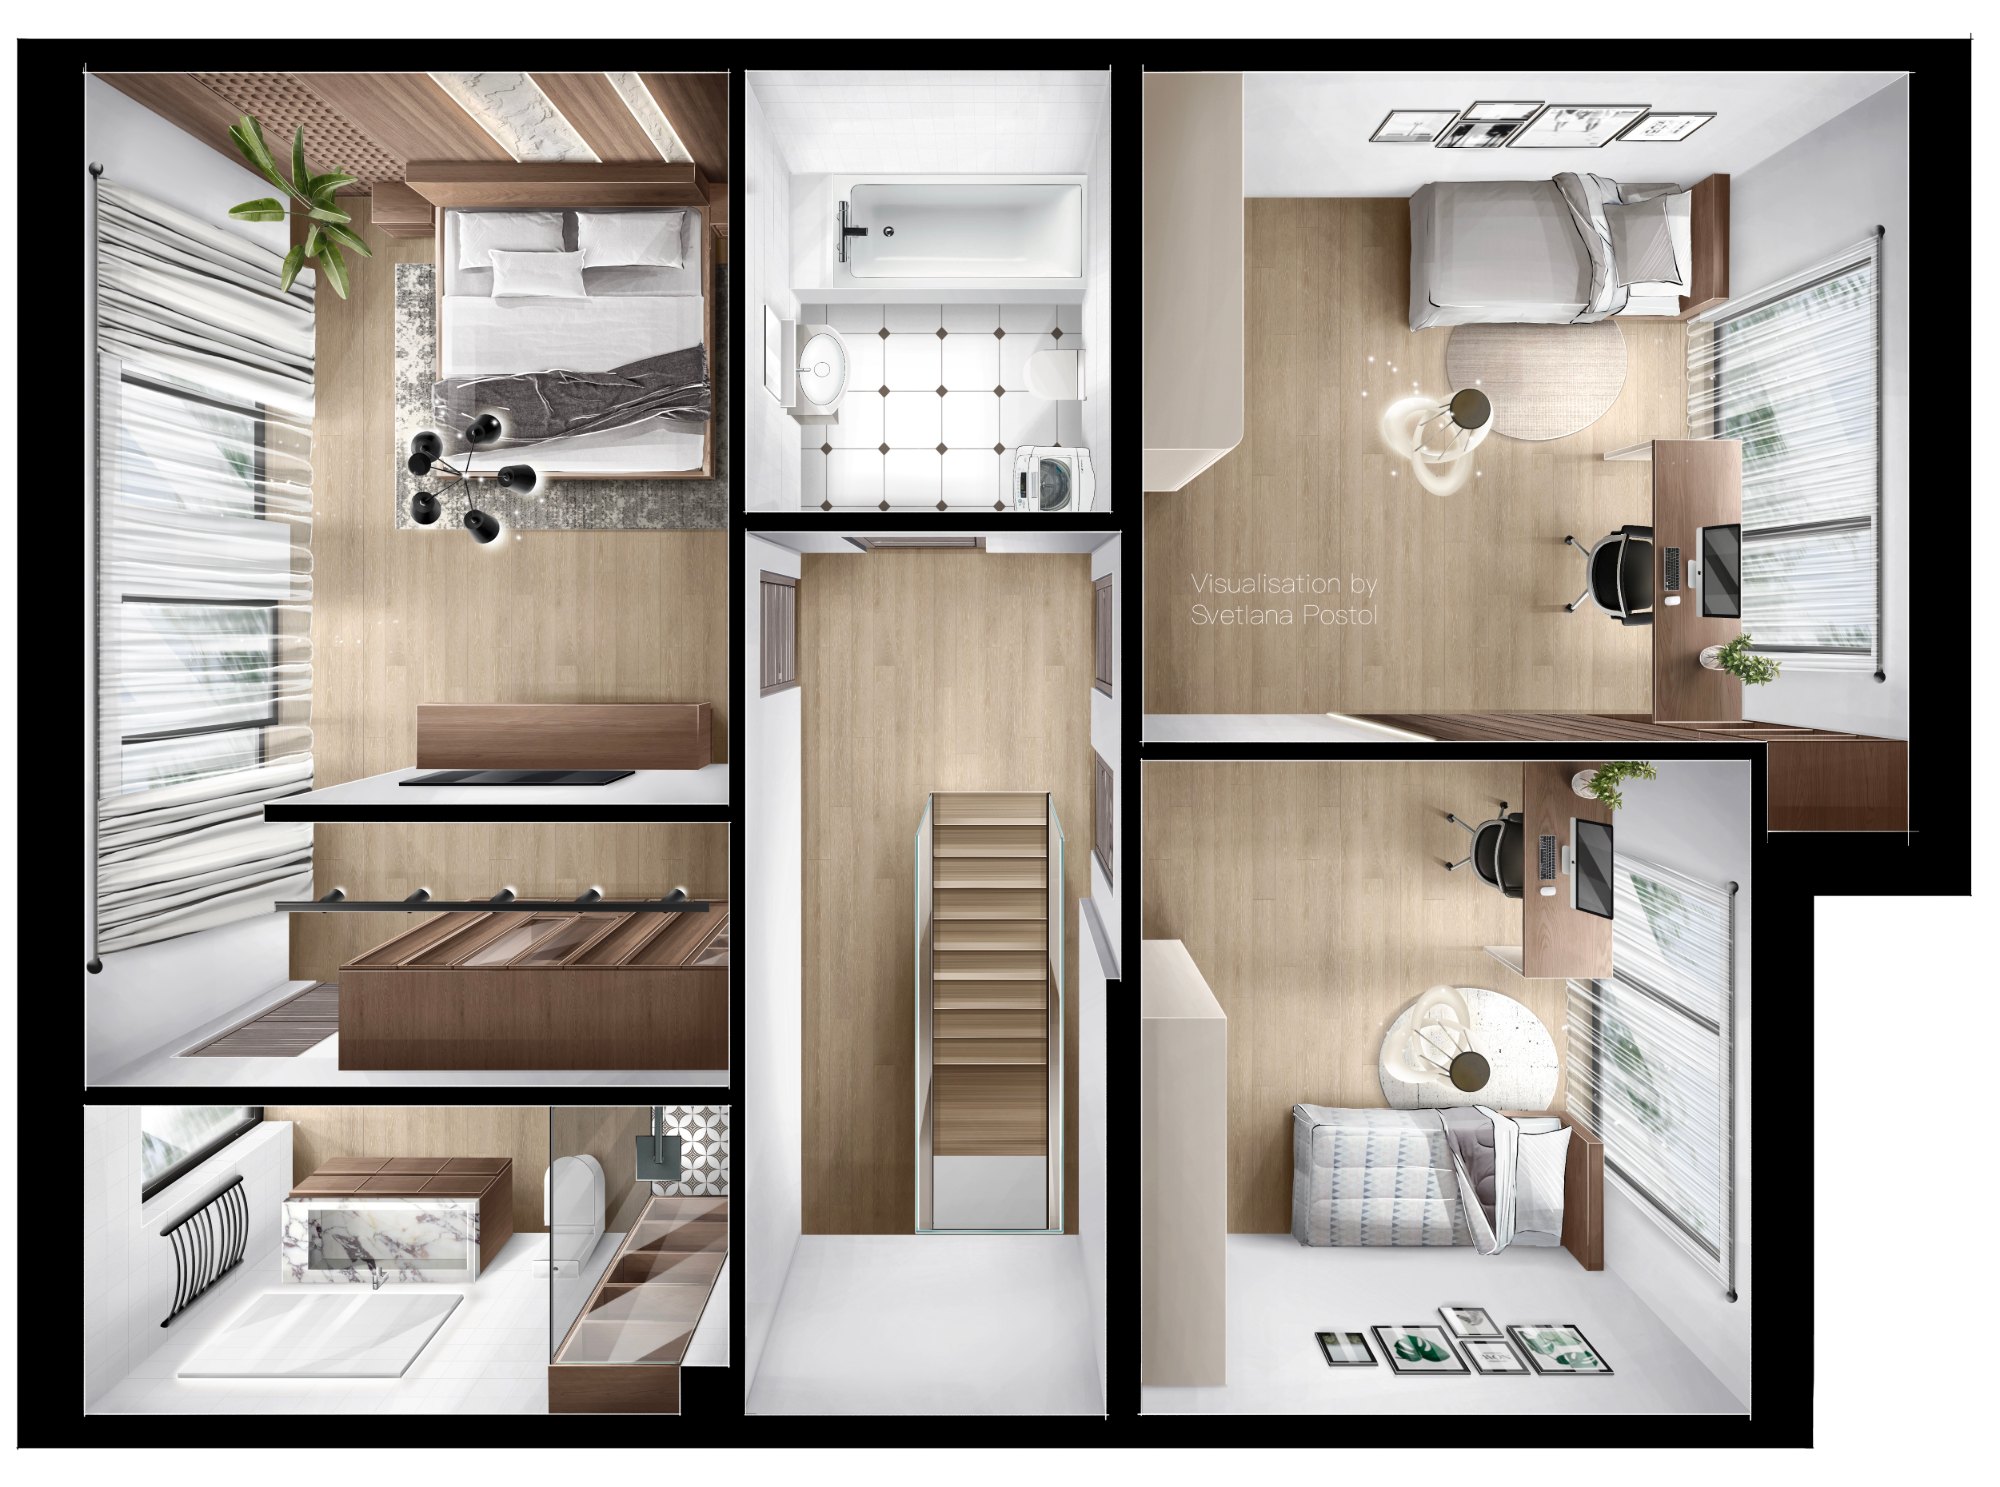
3D floor plan
The whole layout in volume, seen from above: the only plan I build a 3D model for. Up to 1,075 sq ft (100 m²), +$1 per extra m².
$180Get a quote →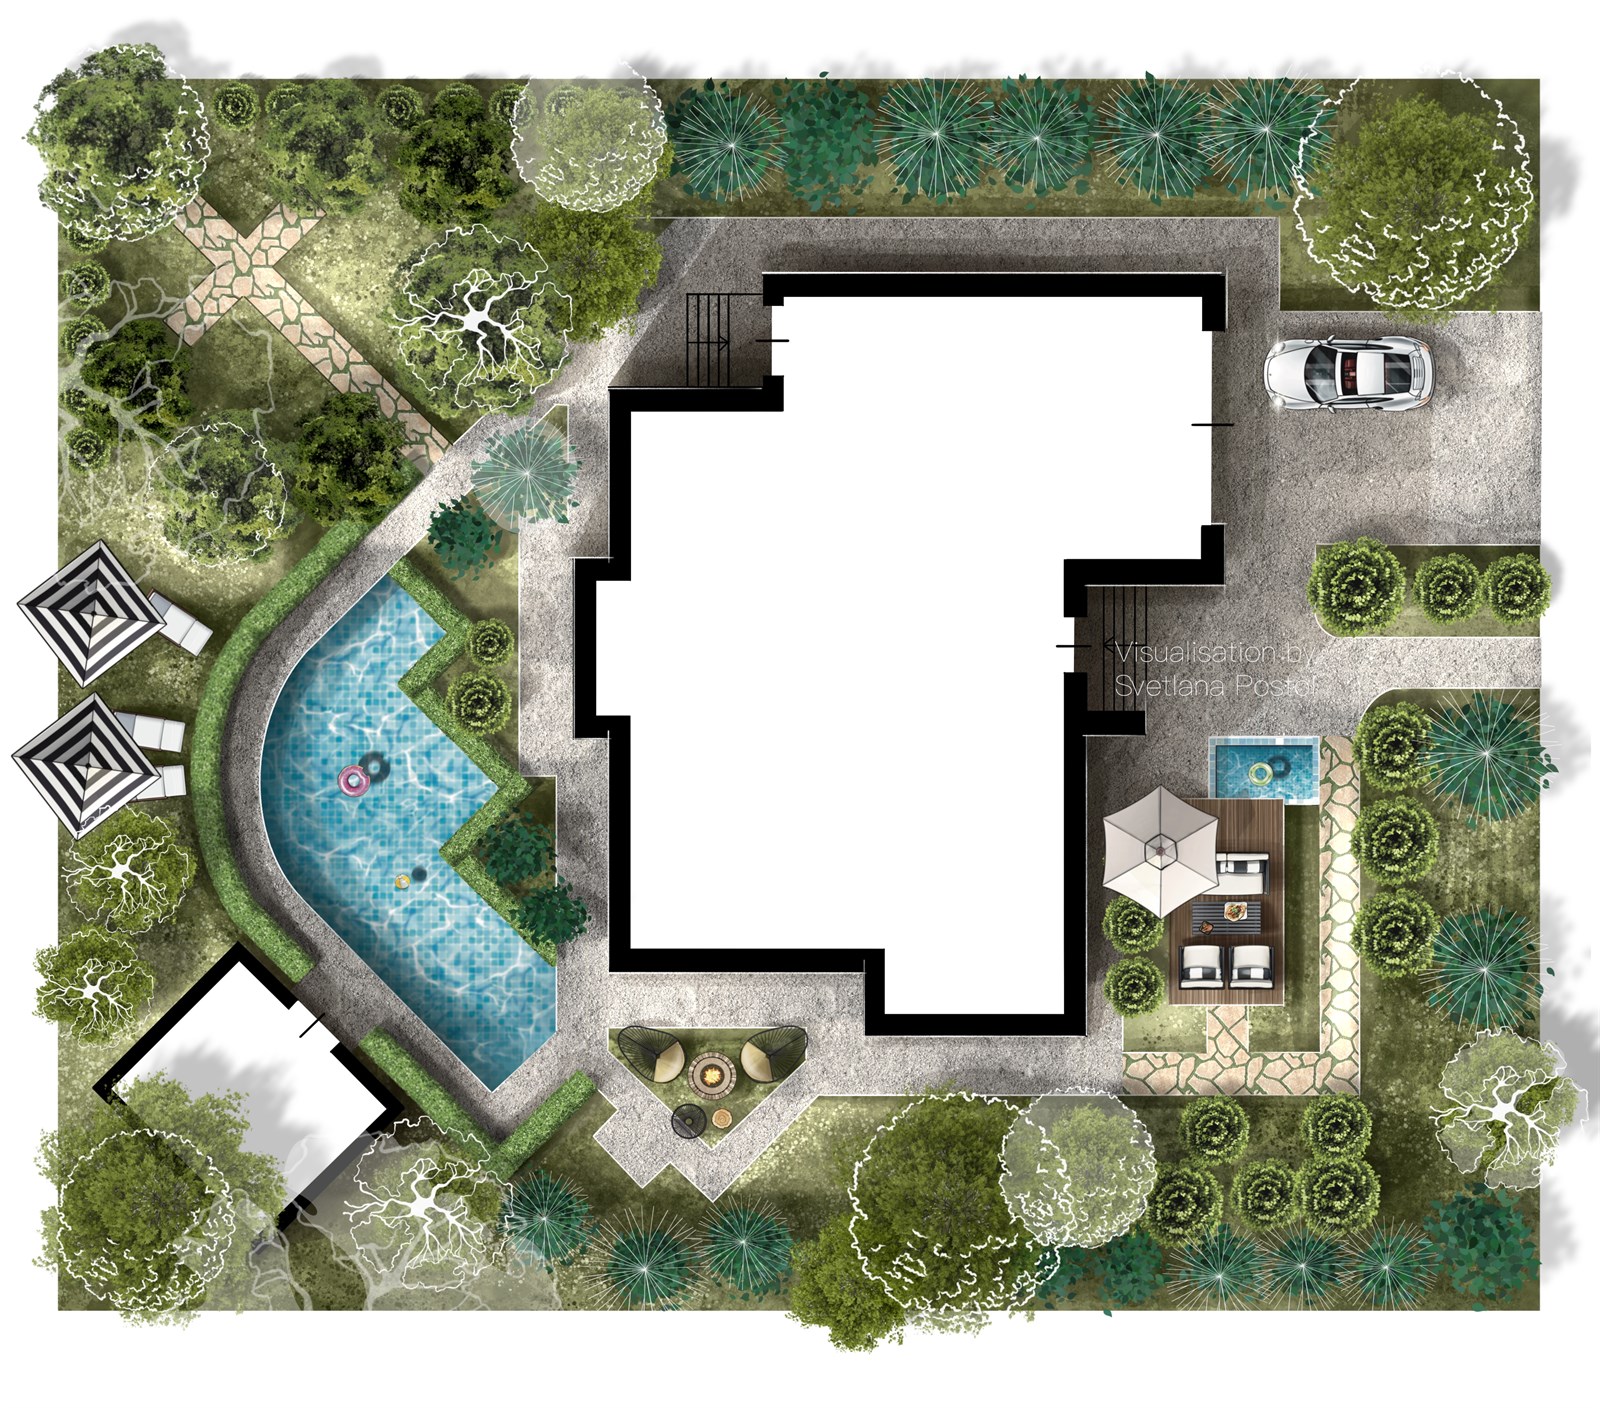
Site & landscape plan
Buildings, landscape and paths in one illustrated view. Up to 4,300 sq ft (400 m²); larger sites are quoted individually.
$180Get a quote →
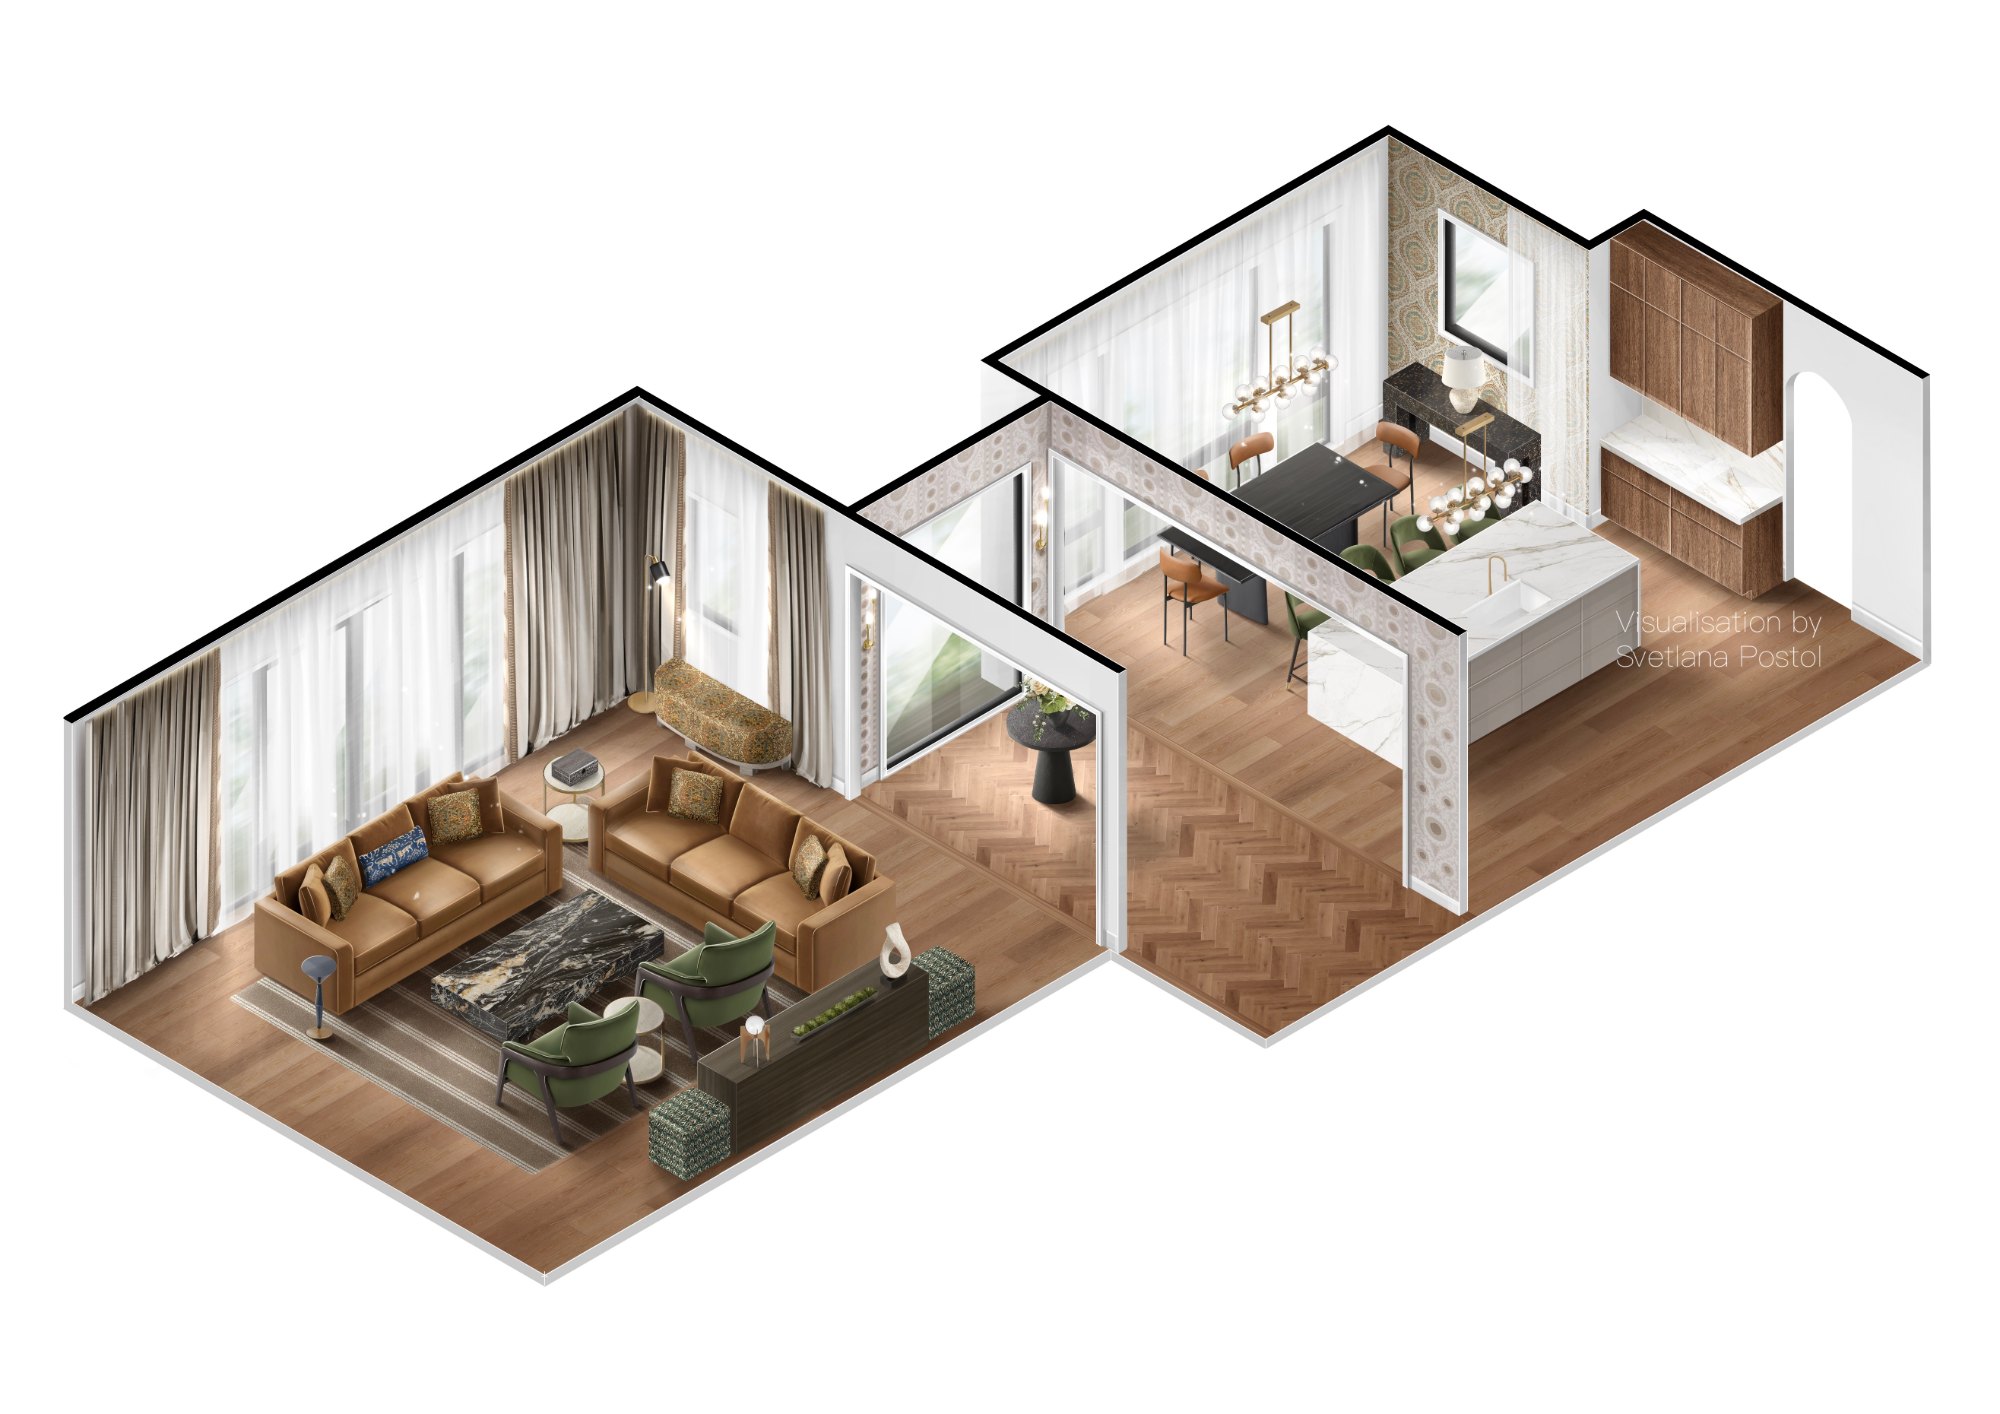
Axonometric views
Learn more →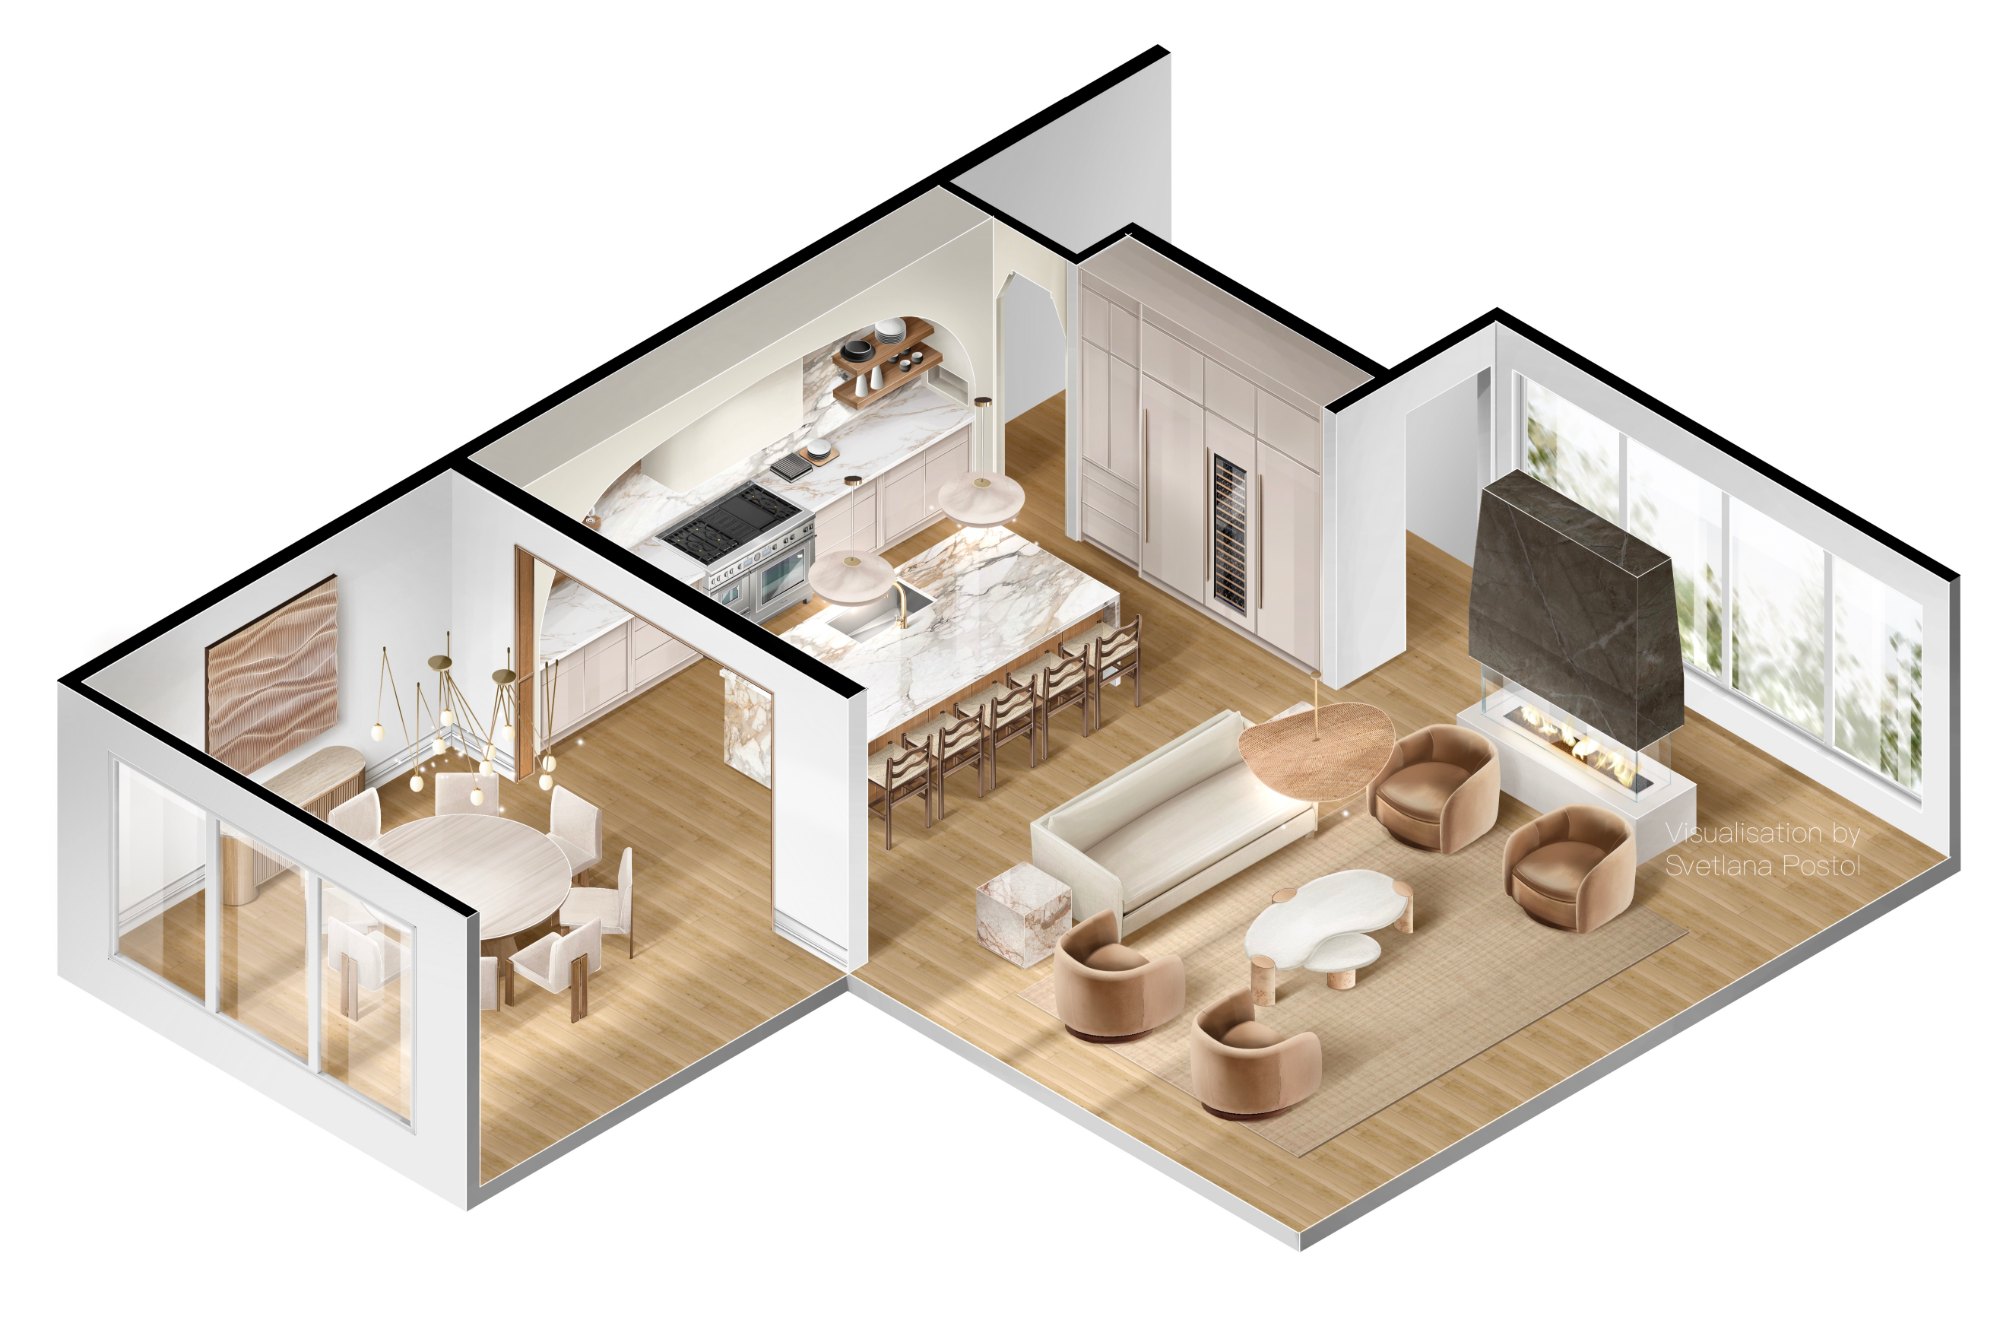
Discounts, timing and payment
- 01Bundle discounts10% from 3 views, 14% from 6, 17% from 12 — within one project and one brief, applied automatically, including views you add later.
- 02TimingThe 3D model takes up to 1 day. One view is ready in up to 2 days; each additional angle of the same room adds 1 day. Time to review your brief isn't counted.
- 03Express when you need itTwice as fast for +50% of the project price — e.g. $210 → $315.
- 042 free revision roundsOne at the 3D model stage, one on the final view. Further edits are paid and agreed in advance. The chosen angle can't change after approval.
- 05Simple paymentPayPal: 50% before we start, 50% after you approve the angle and before final rendering. Another method if PayPal doesn't suit you.
- 06Publication & NDAI may show the project in my portfolio and Instagram, later (1 week, 2 months, 6 months) or without crediting you. If it can't be published at all, the price increases by 40%. NDA on request.
- 07FilesA high-resolution image at A4, 450 dpi (about 5,260 × 3,720 px), in CMYK or RGB (your choice), ready for print and presentations.
- 08Something else?Don't see the service you need? Reach out — I'll tell you exactly how I can help.
How a project runs
- 01Send your projectFloor plan with furniture and dimensions, plus materials, furniture, lighting and decor with links. Elevations if you have them.
- 02Quote & 50% depositI confirm the scope, the price and the start date. You pay half to book the slot.
- 033D model & viewI build the model from your dimensions and you choose the view. Revision round one, then the remaining 50%.
- 04Final viewI finish the view by hand over the approved model, following your materials and lighting.
- 05Revisions & filesRevision round two, then the final files: A4 at 450 dpi, in CMYK or RGB (your choice), ready for print and presentations.
What to send
- Floor plan with furniture layout and dimensions required
- Materials, photo references, furniture, lighting and decor: everything about the project required
- Links to the materials and furniture required
- Room elevations, if you have them optional
Don't worry if something is missing — I'll guide you. CAD, SketchUp, PDF or hand drawings all work.
What clients ordered
Have a project in mind?
Send a brief or just describe your project, and I'll recommend the right visualization format.
