One client, growing scope
Mariella · Splendor Styling · Washington, USA
Brief and objective
Mariella first reached out for a single visualization — then returned with a second, and later added three more as her project evolved. All five visuals were treated as one project and priced together.
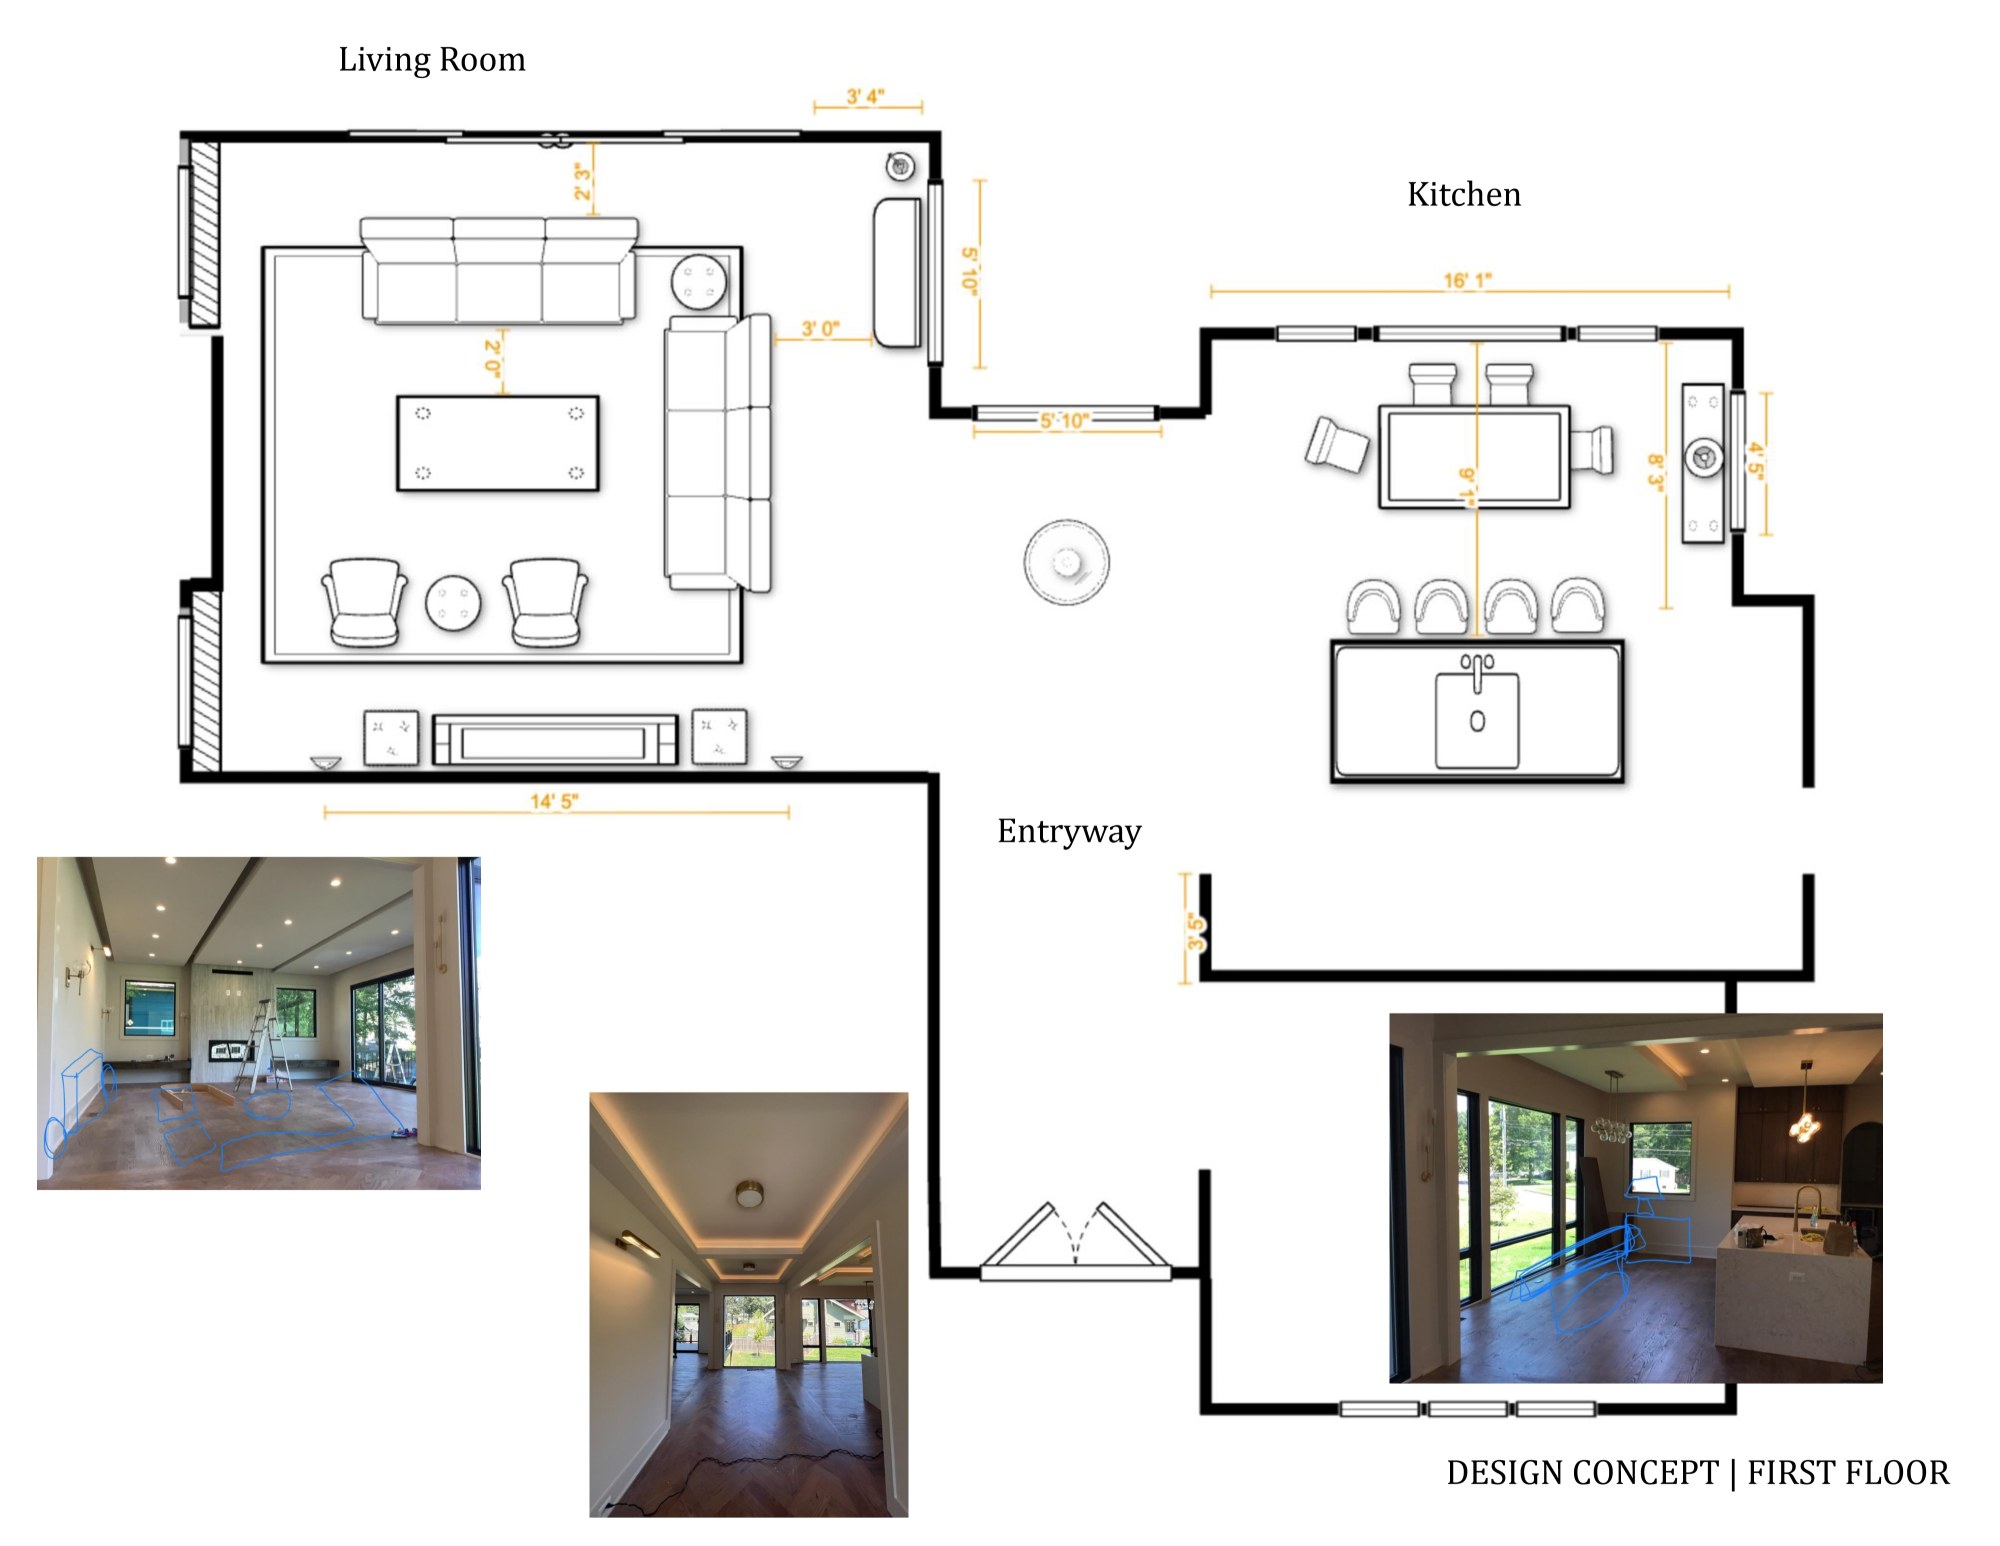
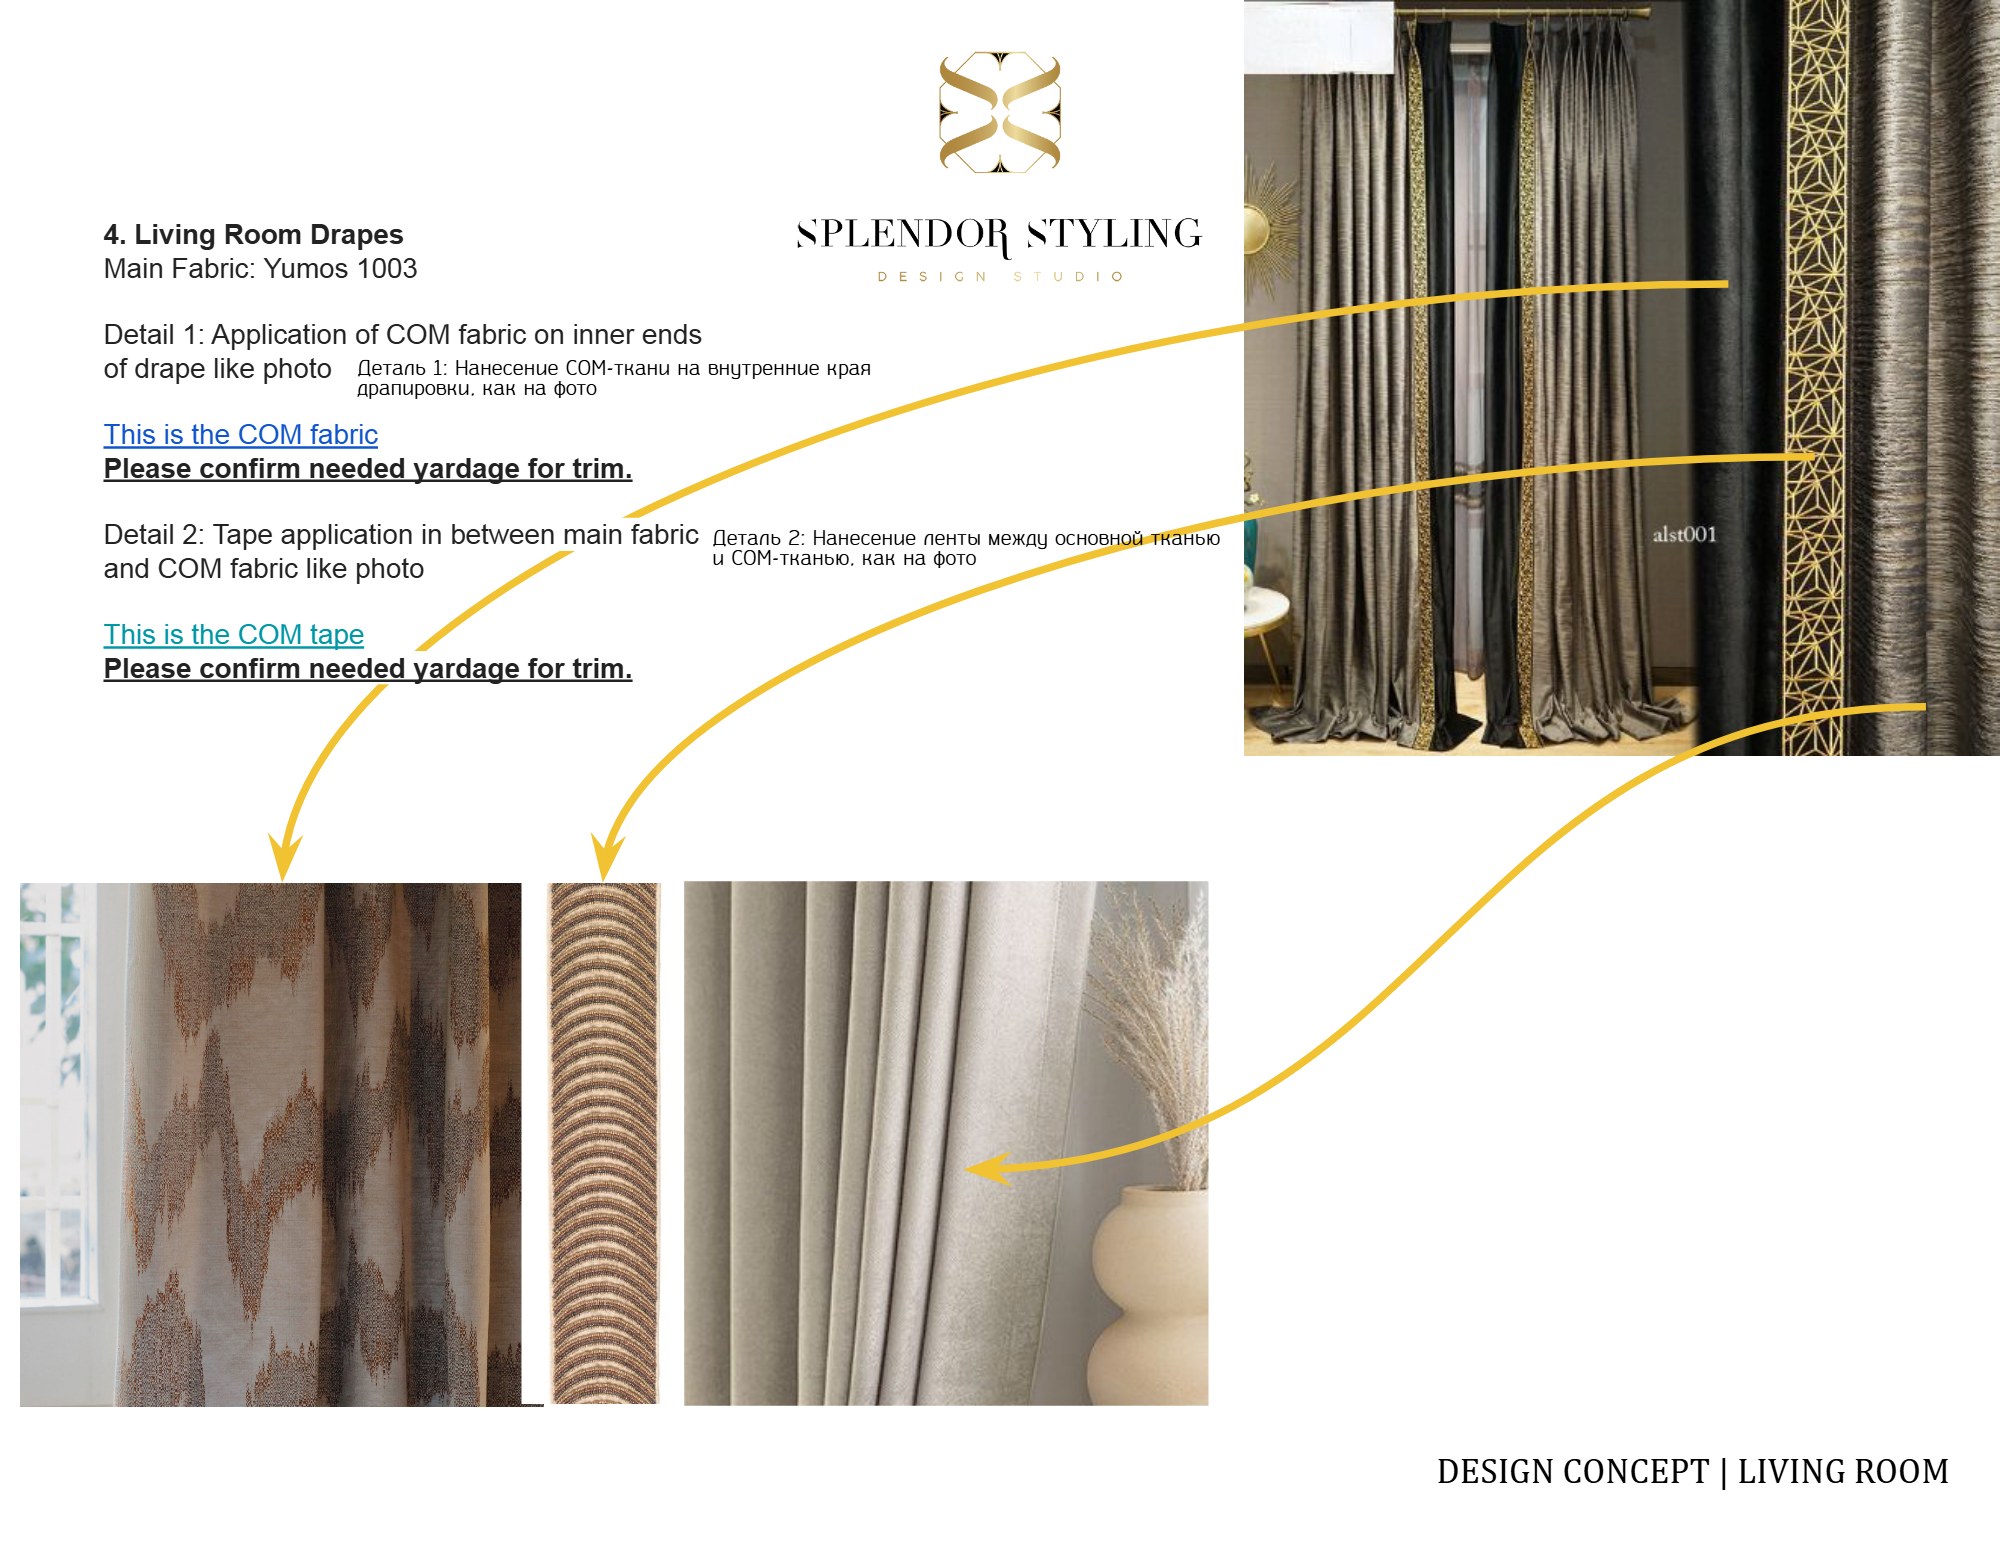
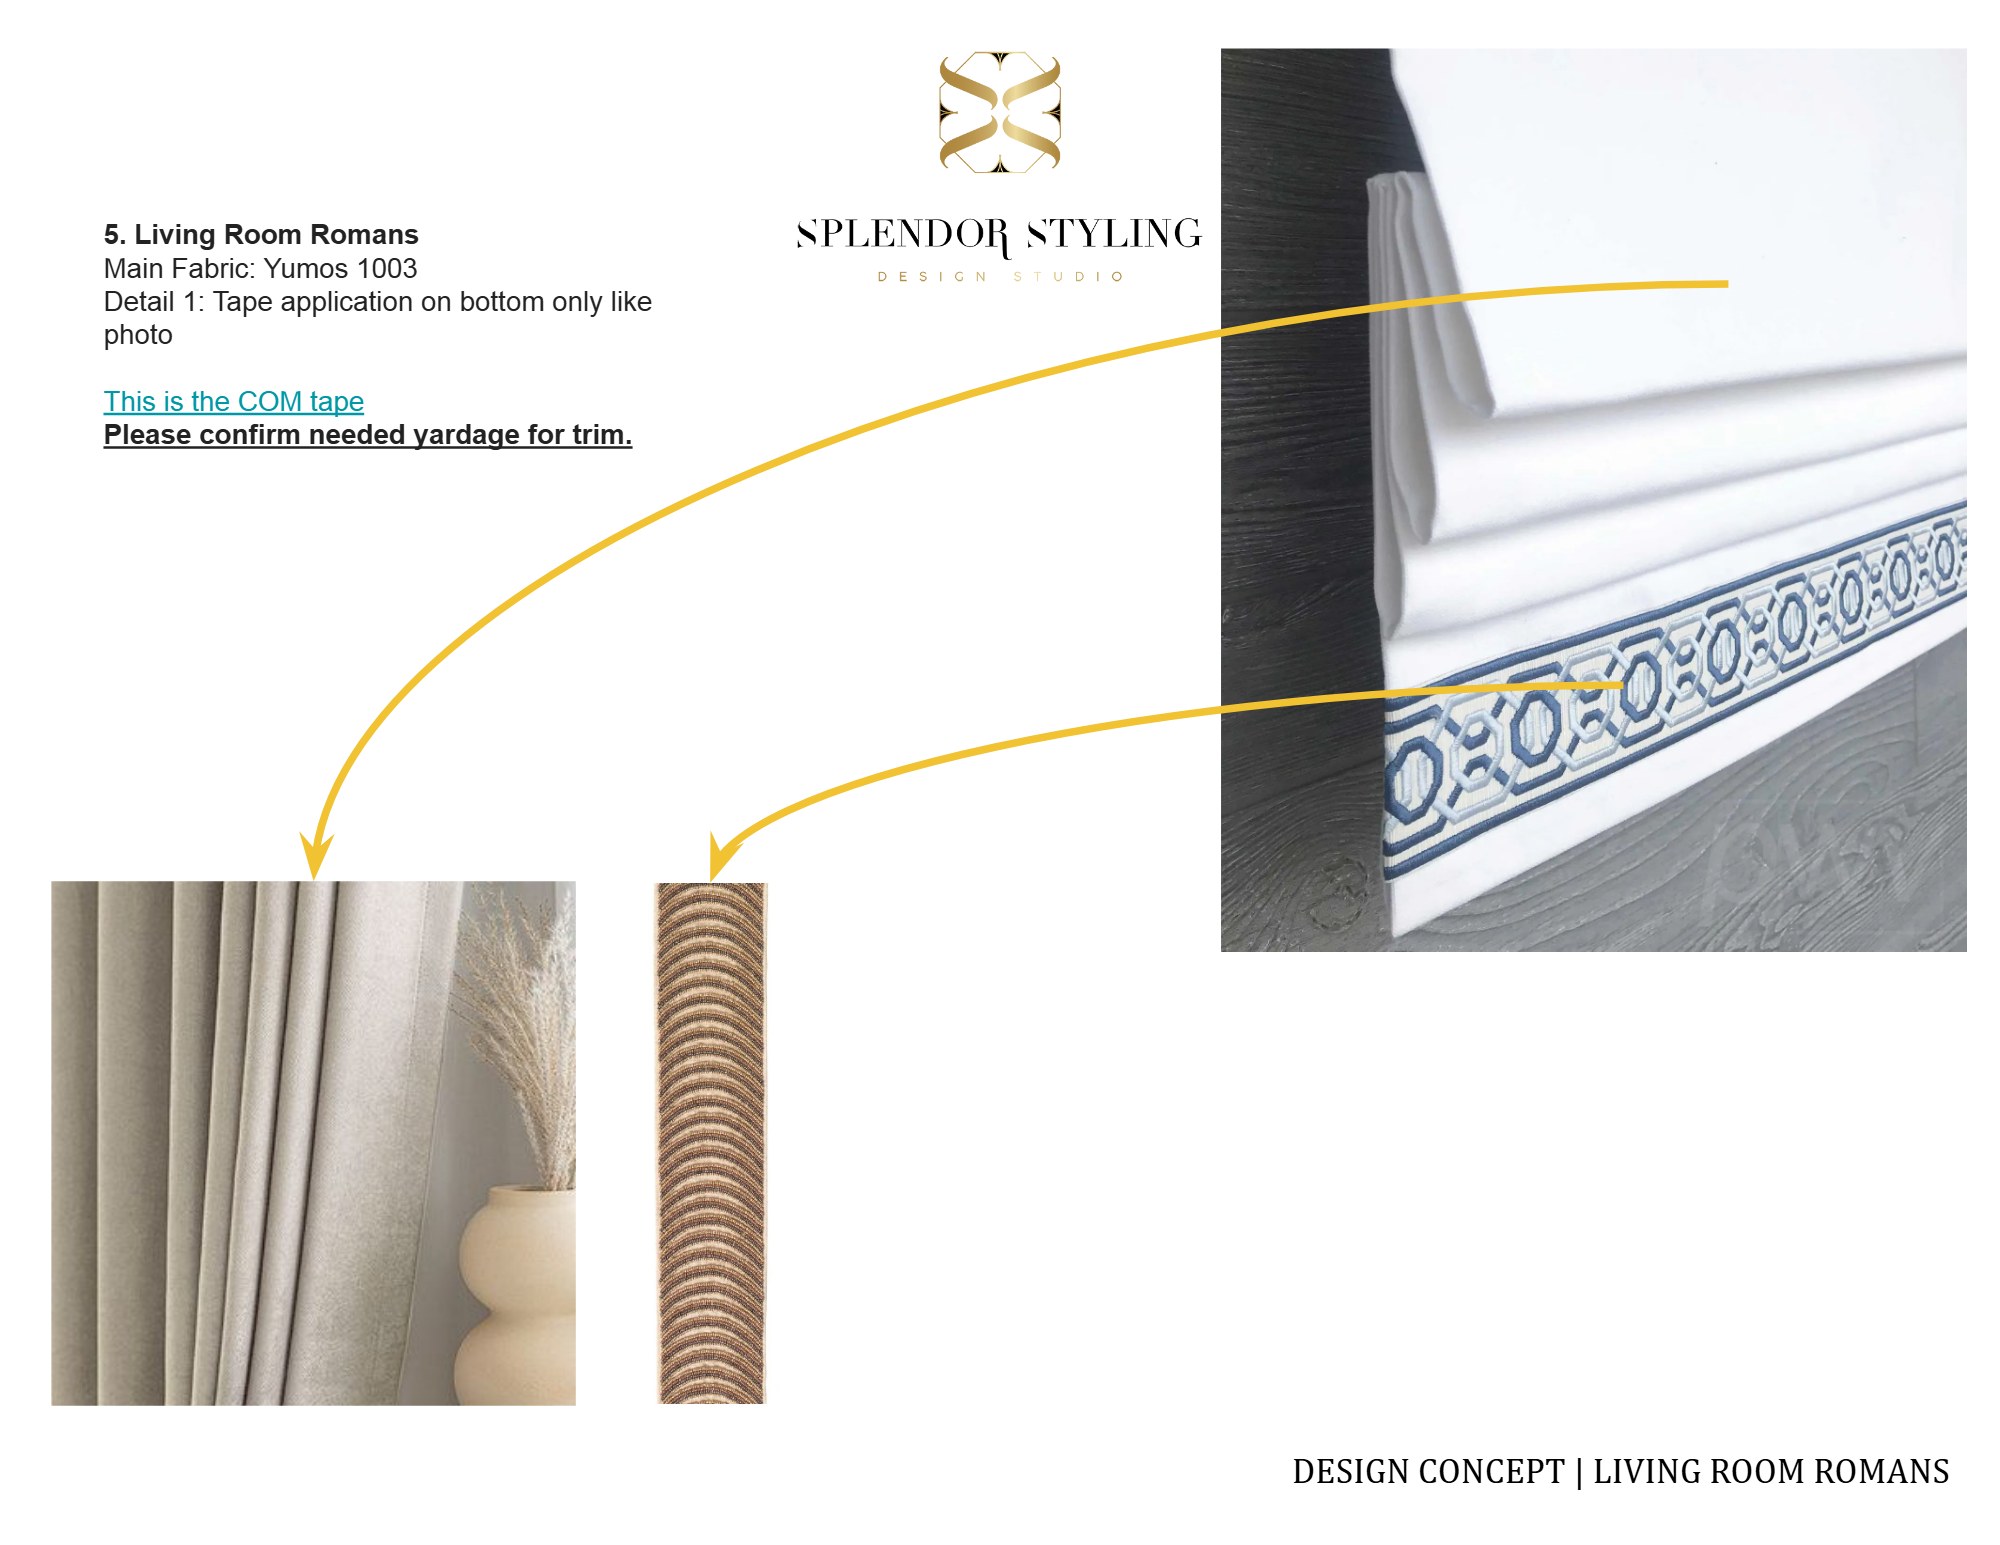
She sent a concept plan with dimensions and photos of the rooms with the furniture drawn in, a material board with a wallpaper for every wall and ceiling, drapery details and a spec sheet with a link for every item. I built the 3D model from them, so every view added later came from the same model and stayed consistent with the ones before it. Started with one visual, grew into five, and the bundle discount still applied to everything.
Only have a floor plan and a material board? That is enough: I build the 3D model myself and send you angles to choose from.
- My role
- The 3D model from the designer’s concept plan and photos, the camera angles and all five views, finished by hand in Procreate
- Views
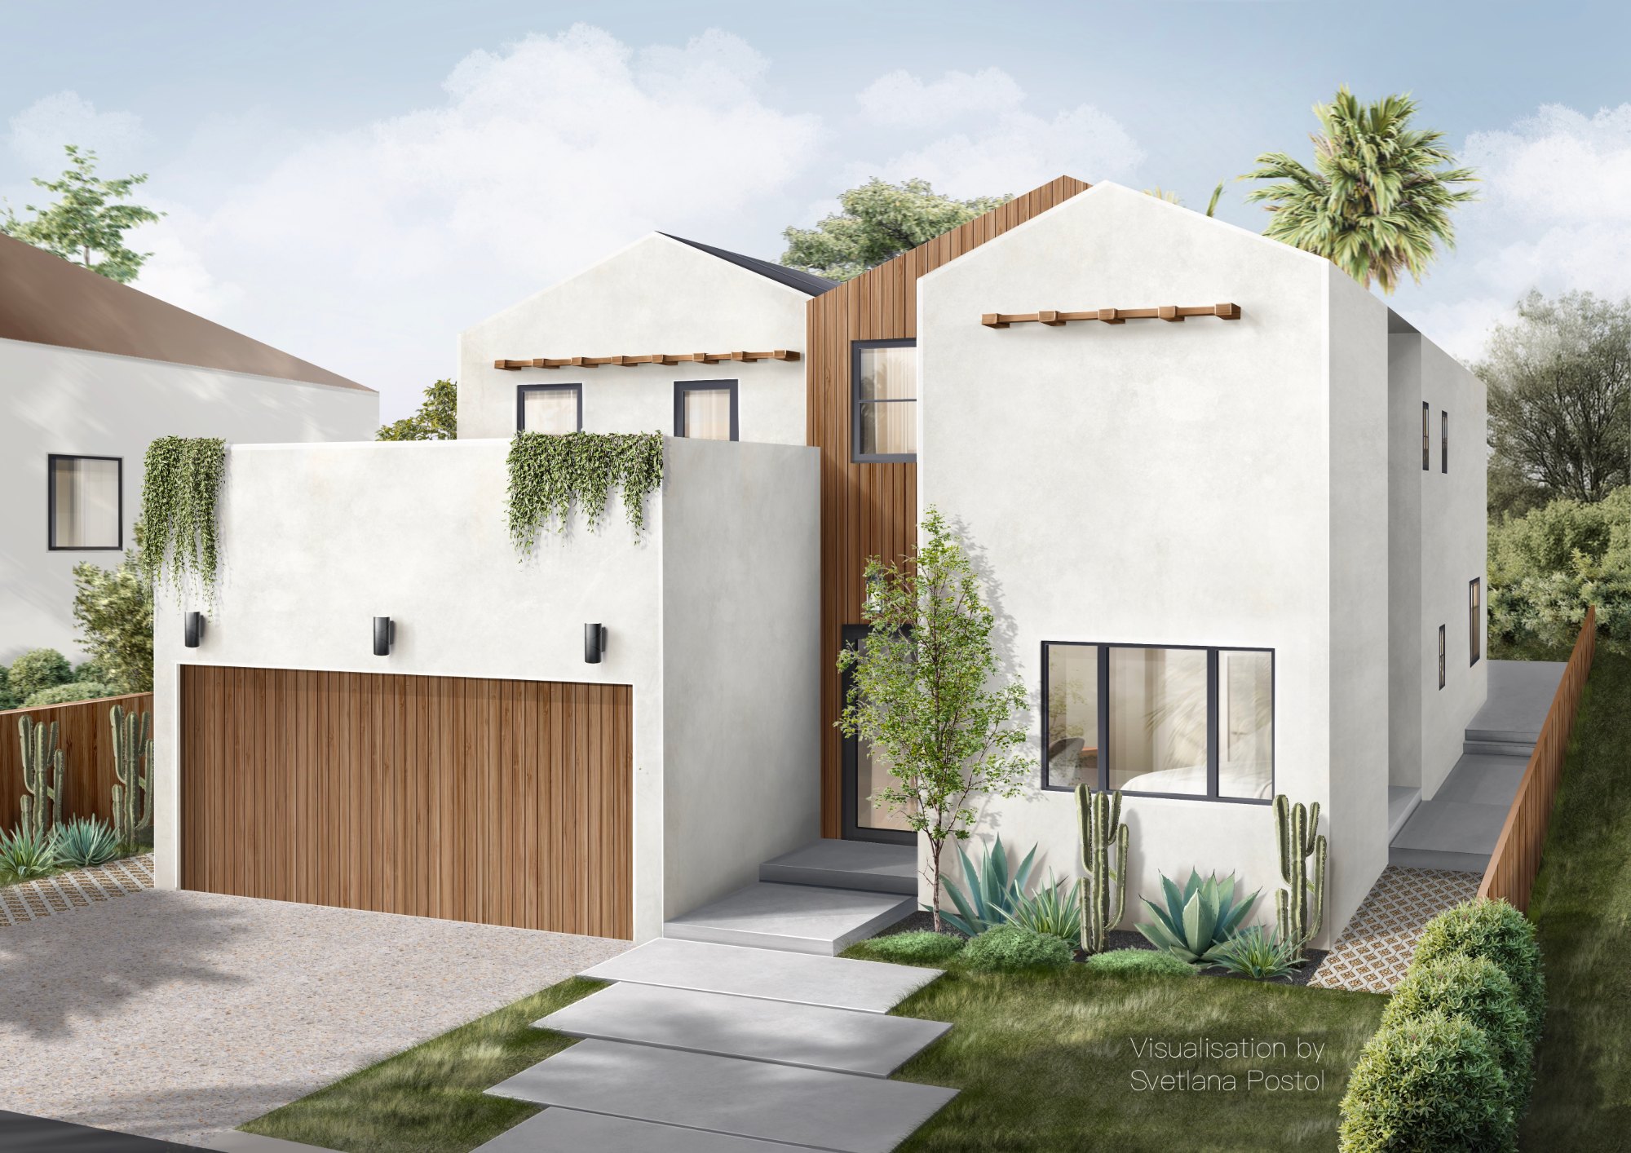
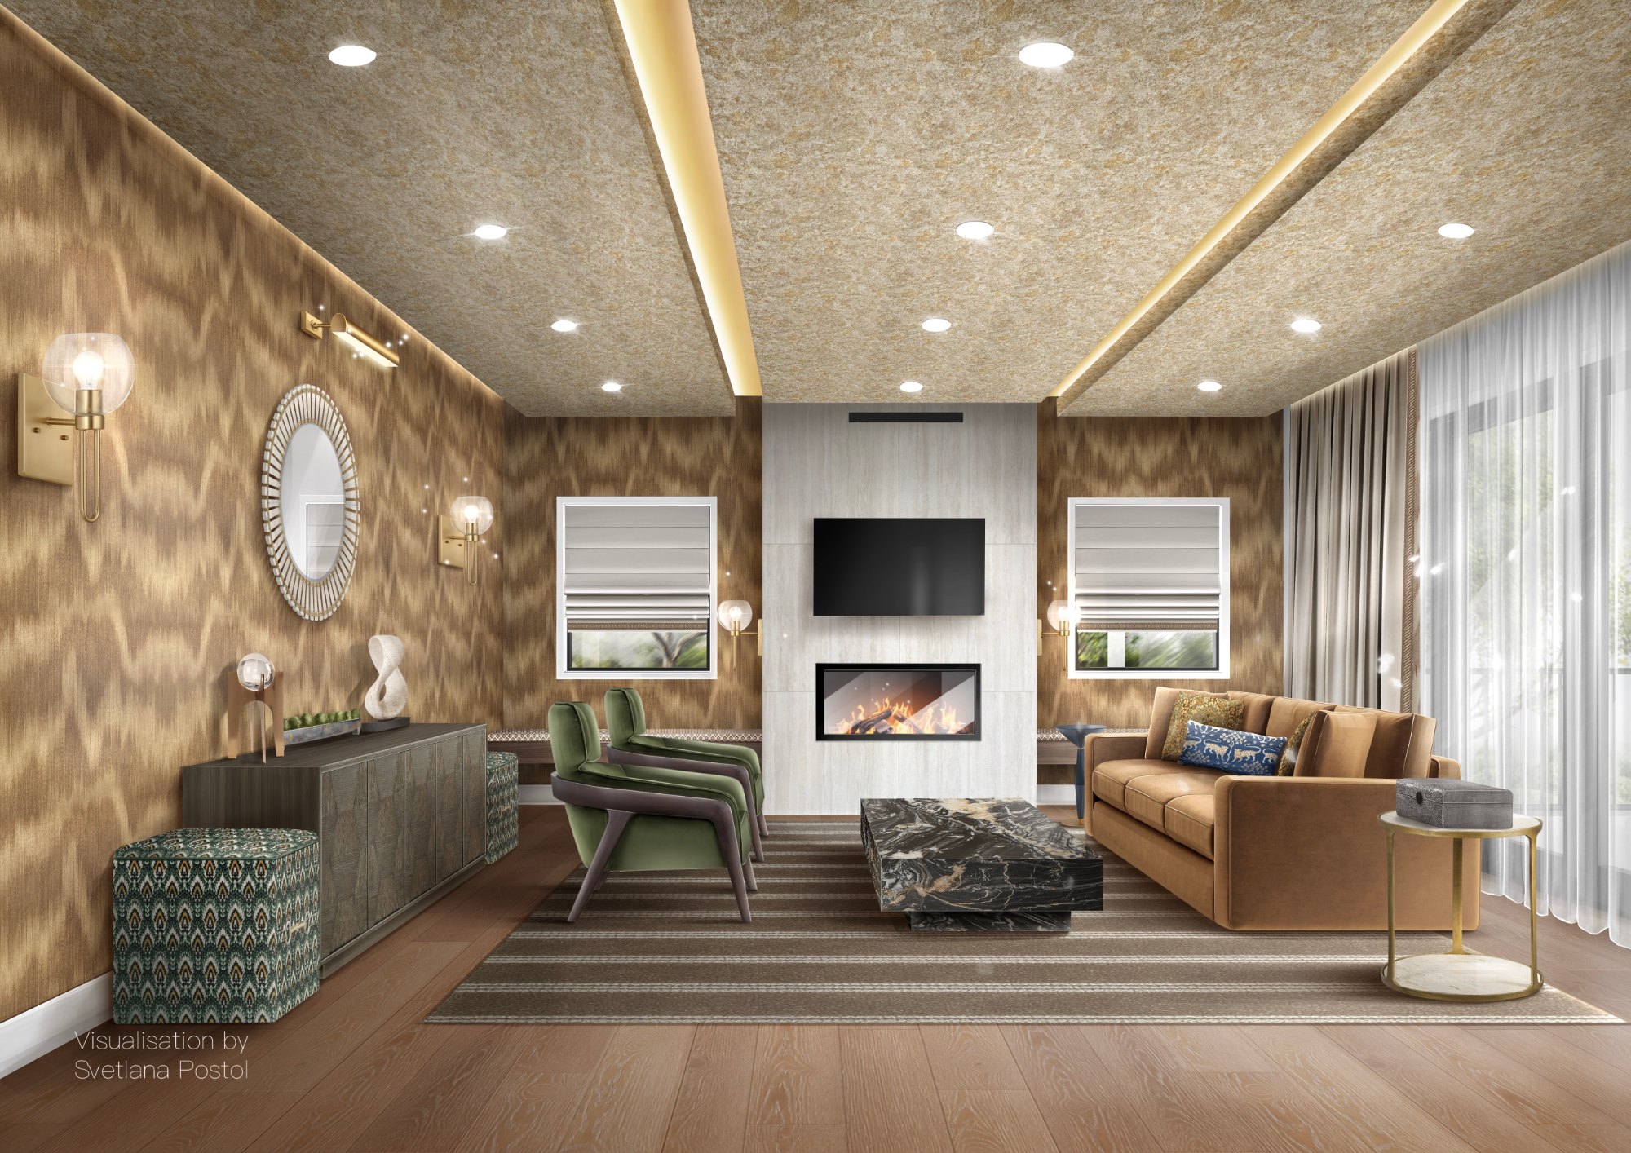
- 3 interior views (living room, entry with the kitchen and dining area, bedroom) + 2 axonometric views
- Supplied
- A concept plan with dimensions and room photos, a material board and a spec sheet with vendor links
- Delivered
- 12 days, added in stages over several weeks
- Model
- One 3D model for all five views
What the client sent
No 3D model this time: a concept plan with dimensions, photos of the rooms, a material board and a spec sheet with vendor links.
Pages from the designer’s concept: plan, material board and drapery details
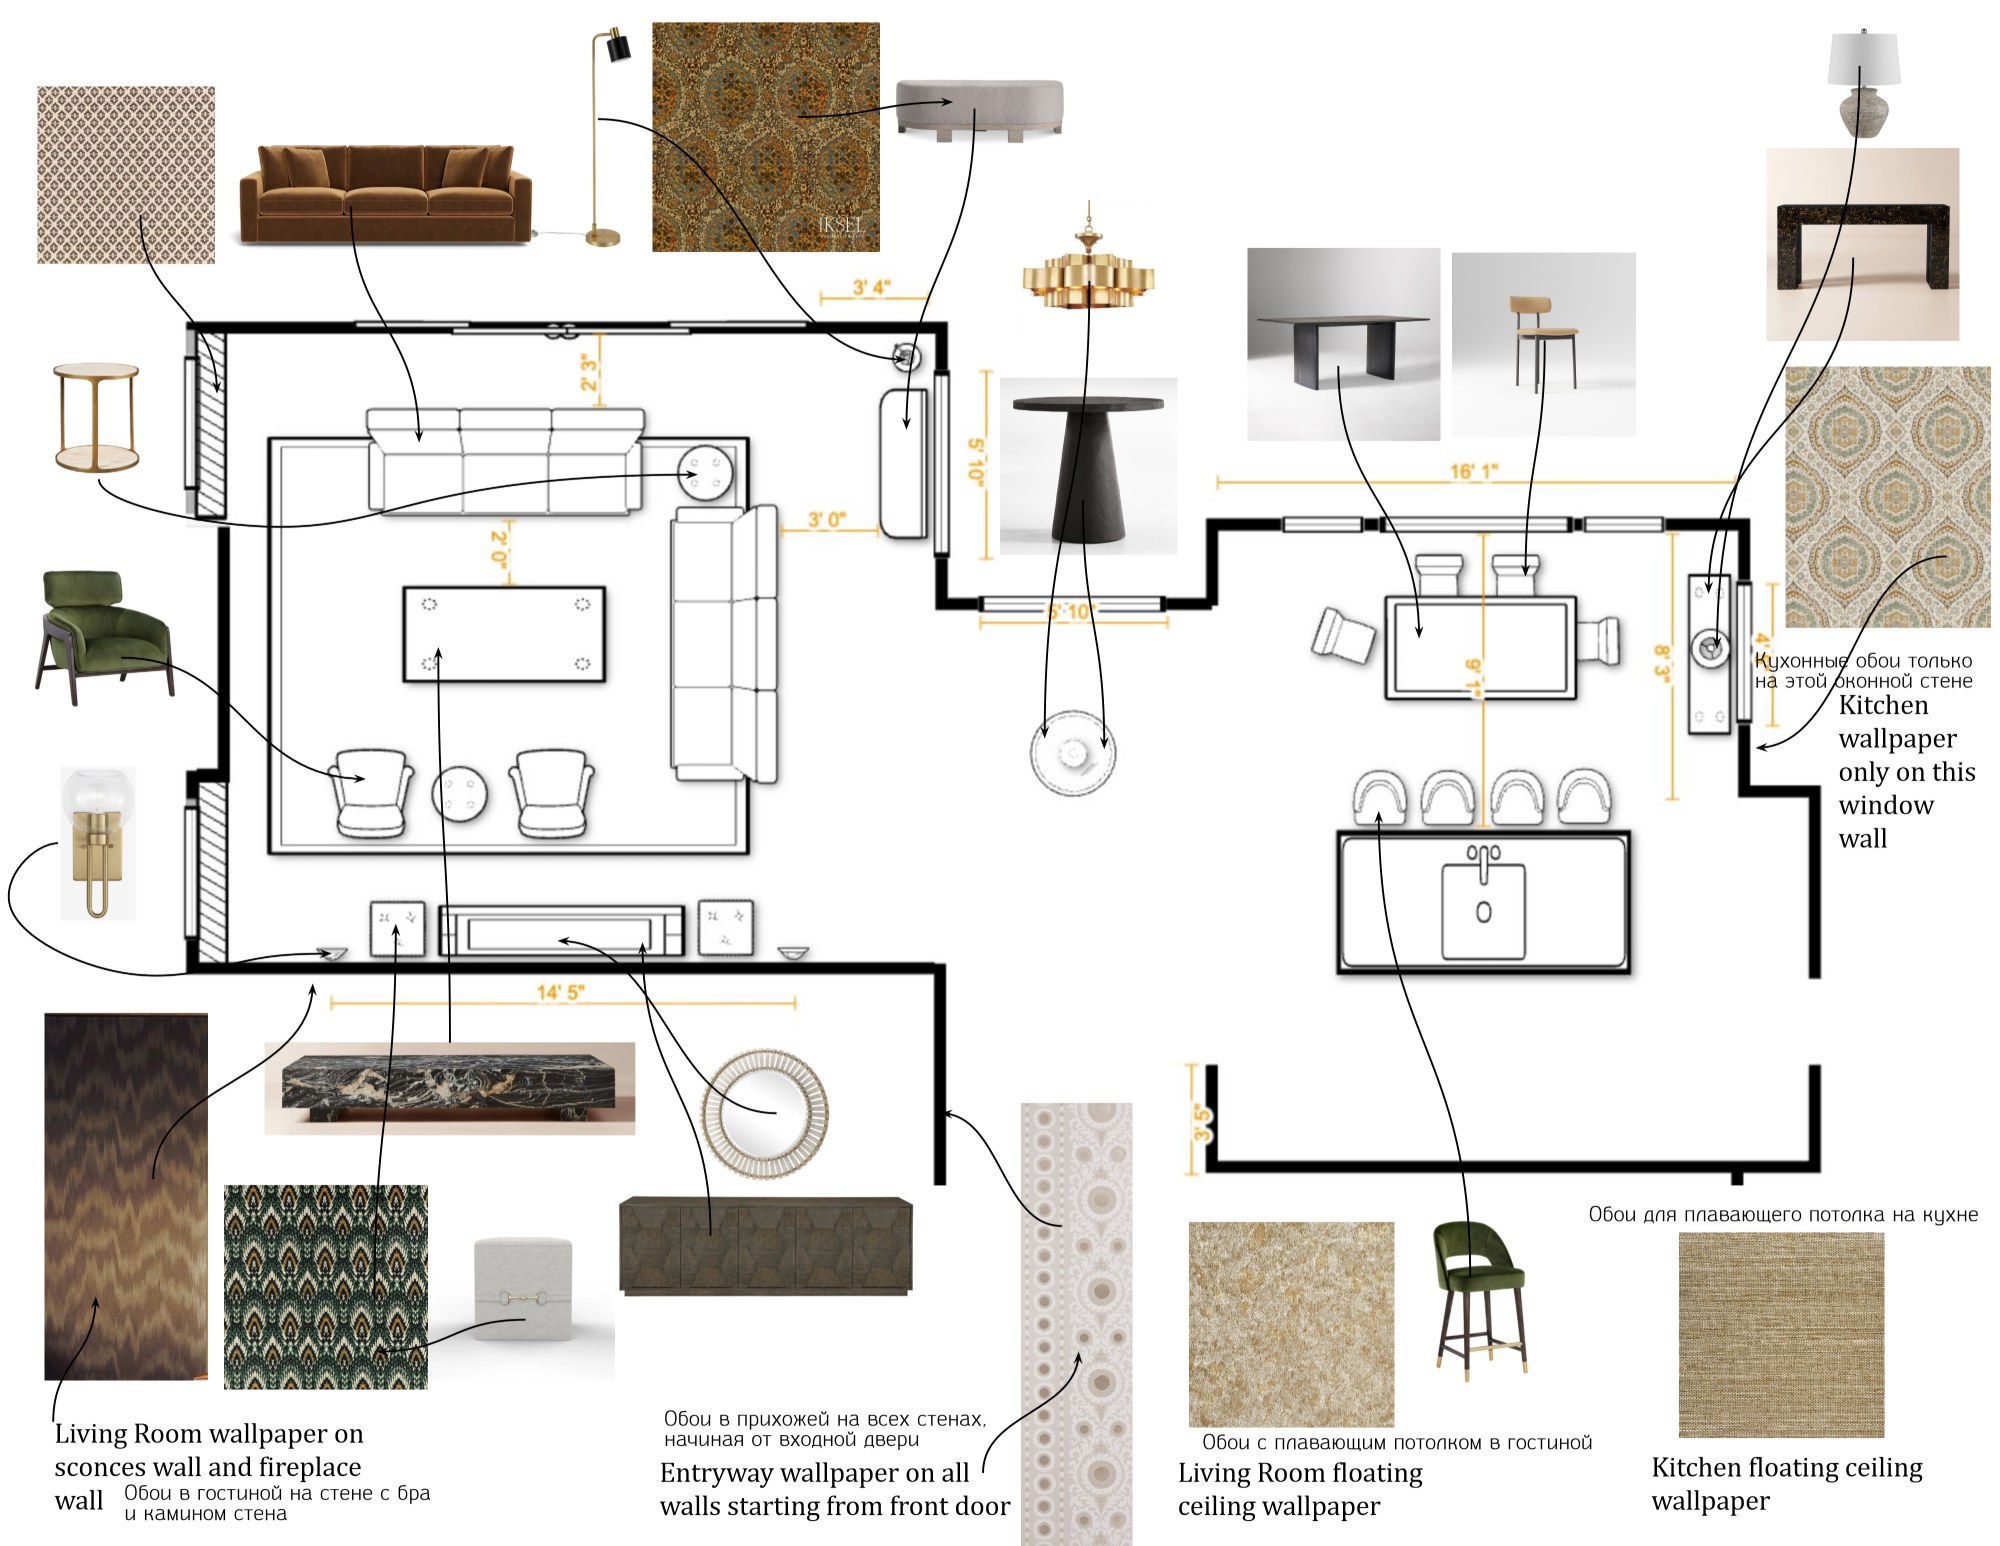
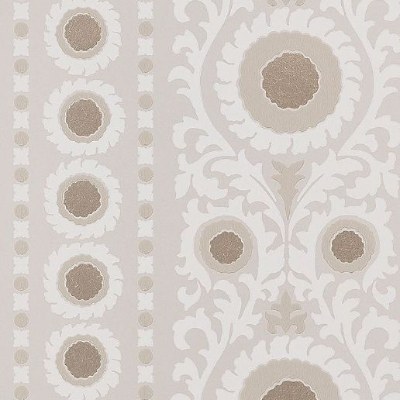
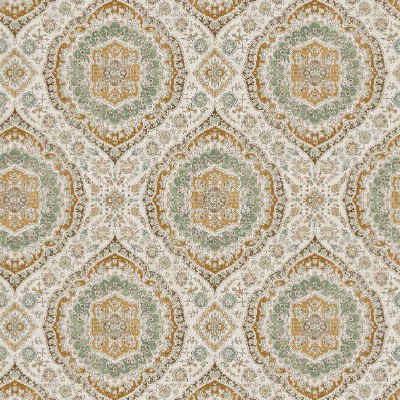
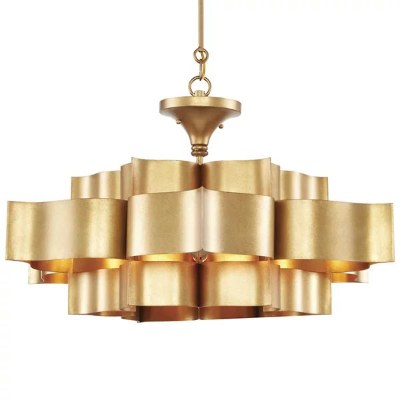
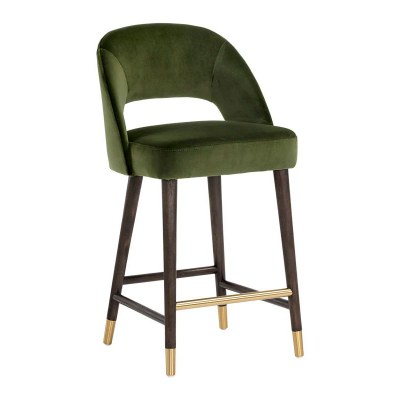
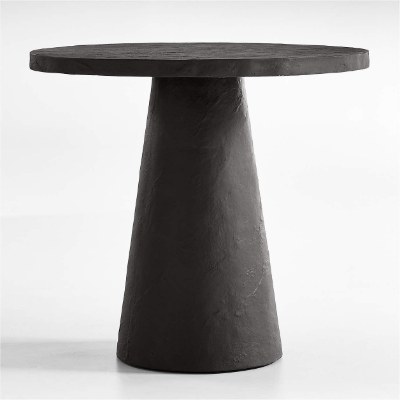
Wallpapers, fabrics and furniture from the spec



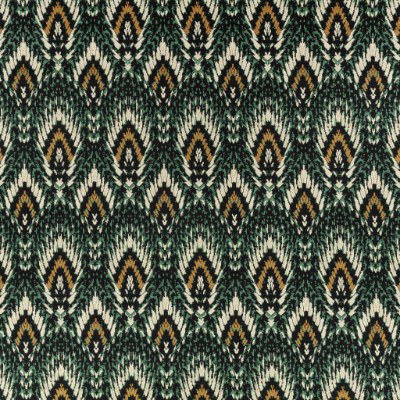
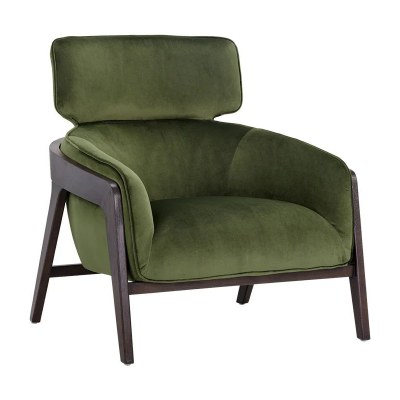
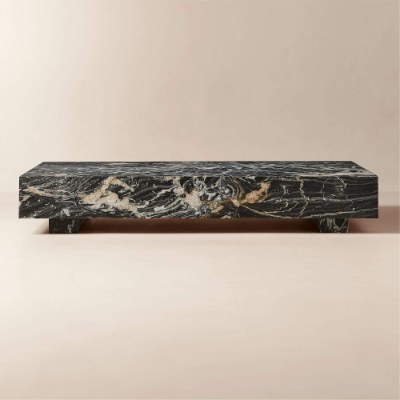
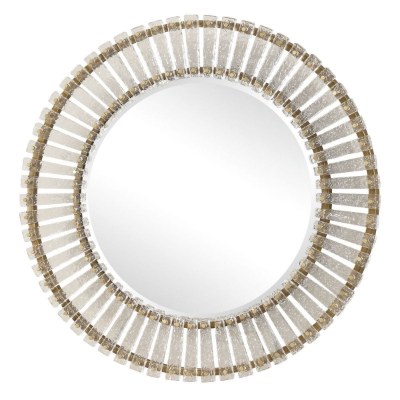
3D model and angles
I built the 3D model from the concept plan and the photos, then sent angles to choose from. The video walks through the model; below are the angles of all five views.
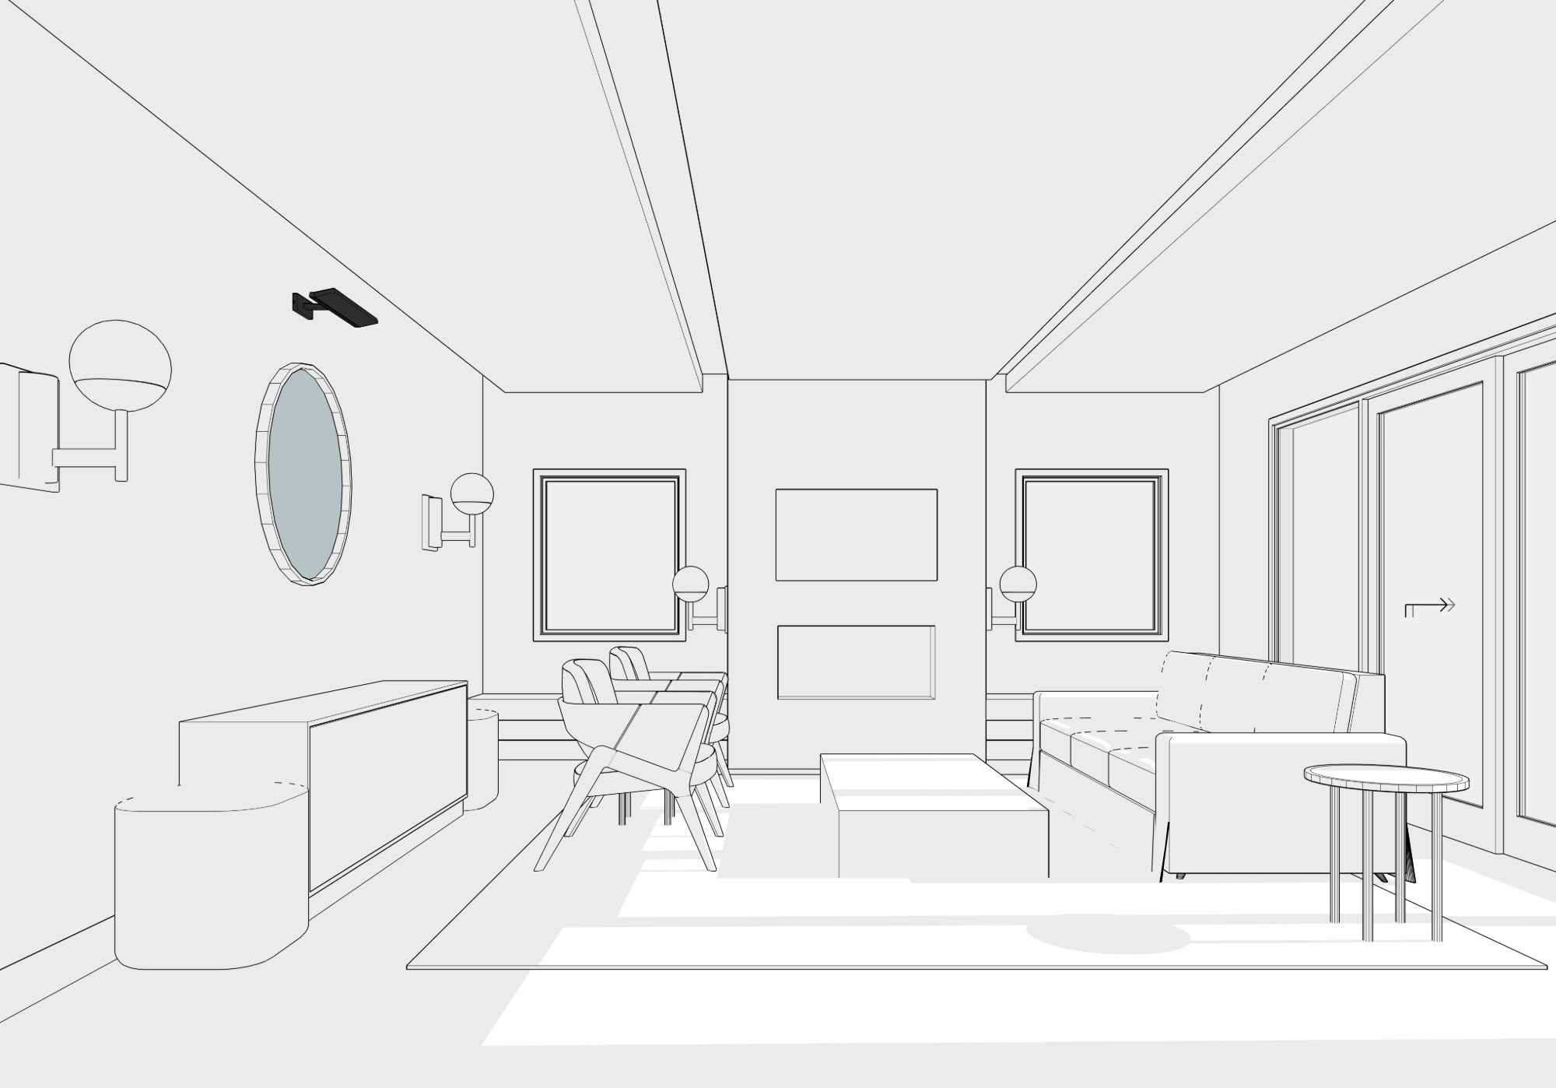
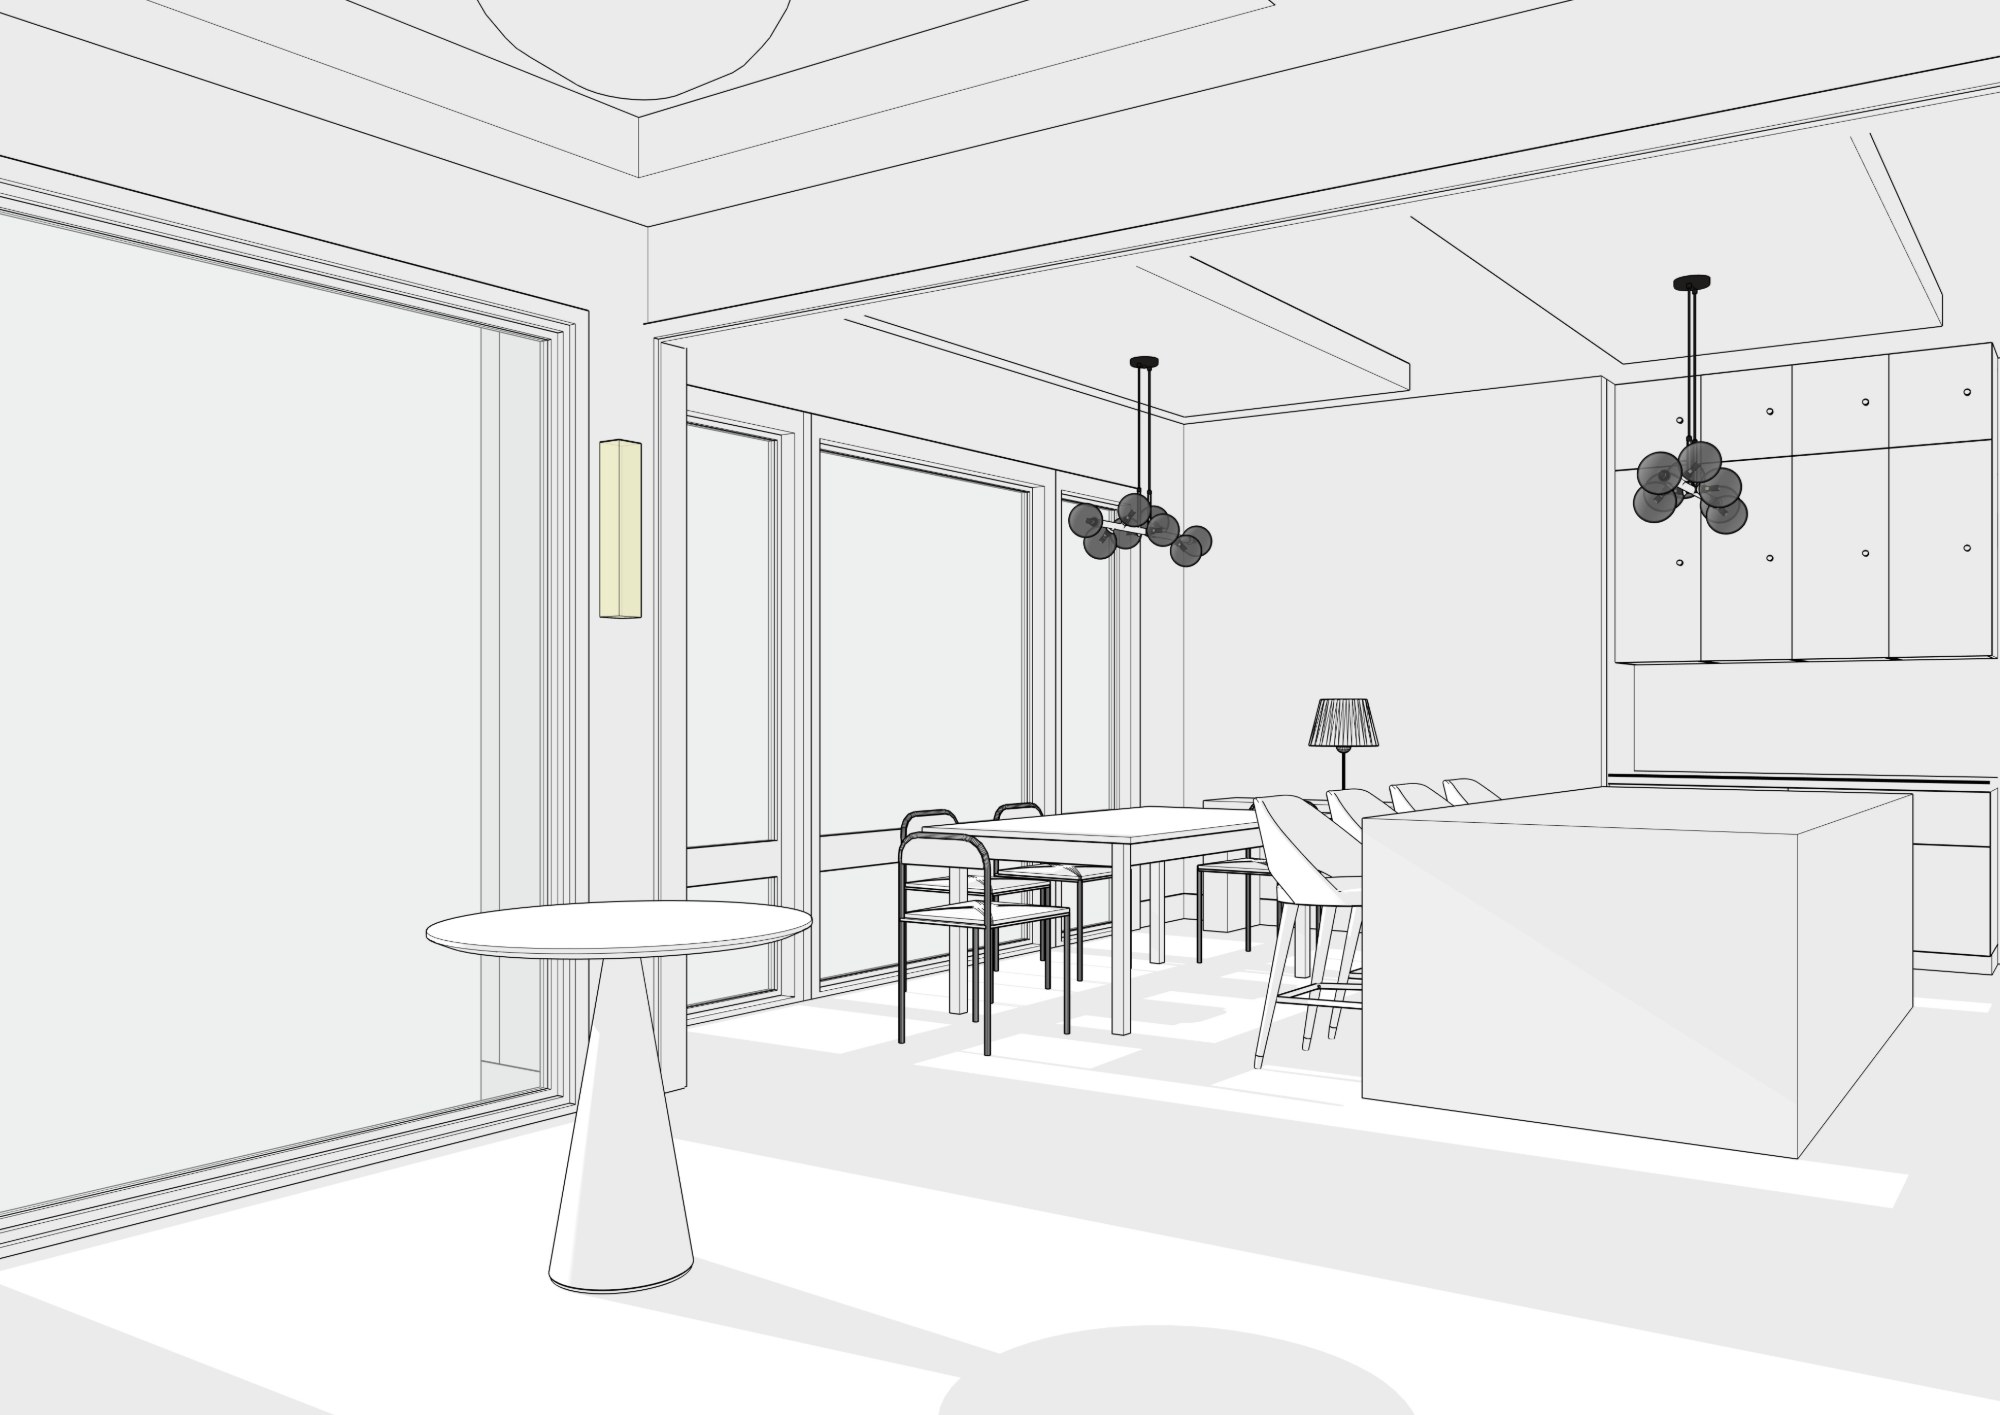
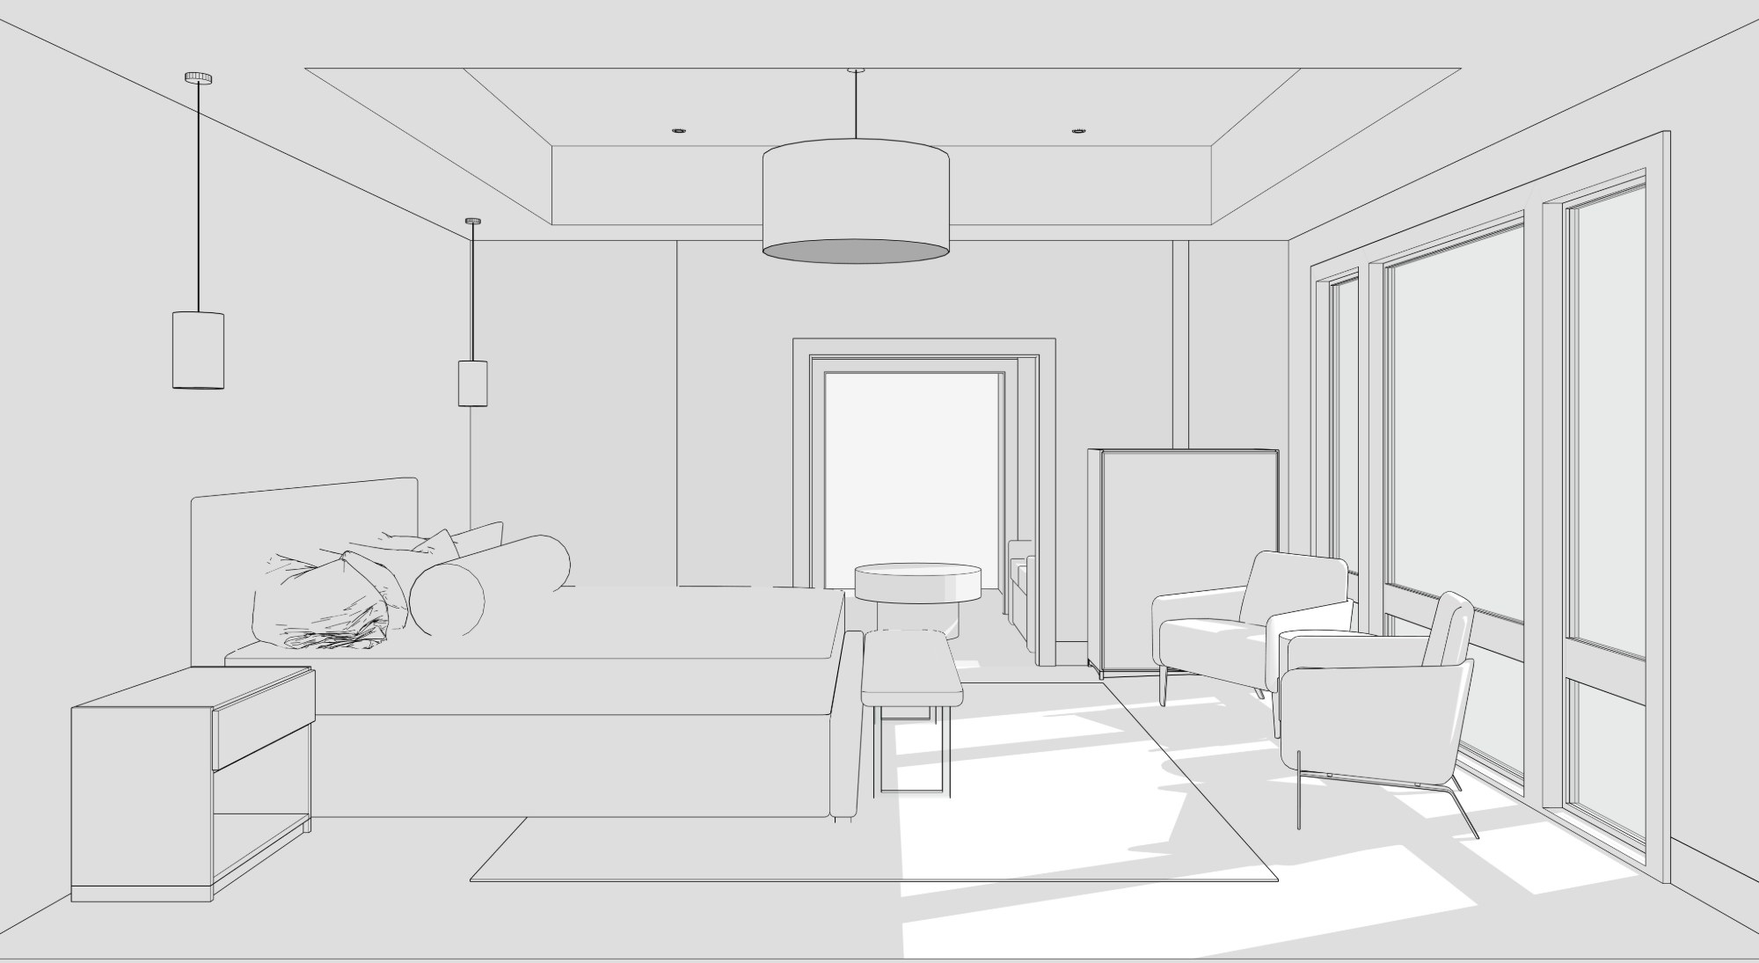
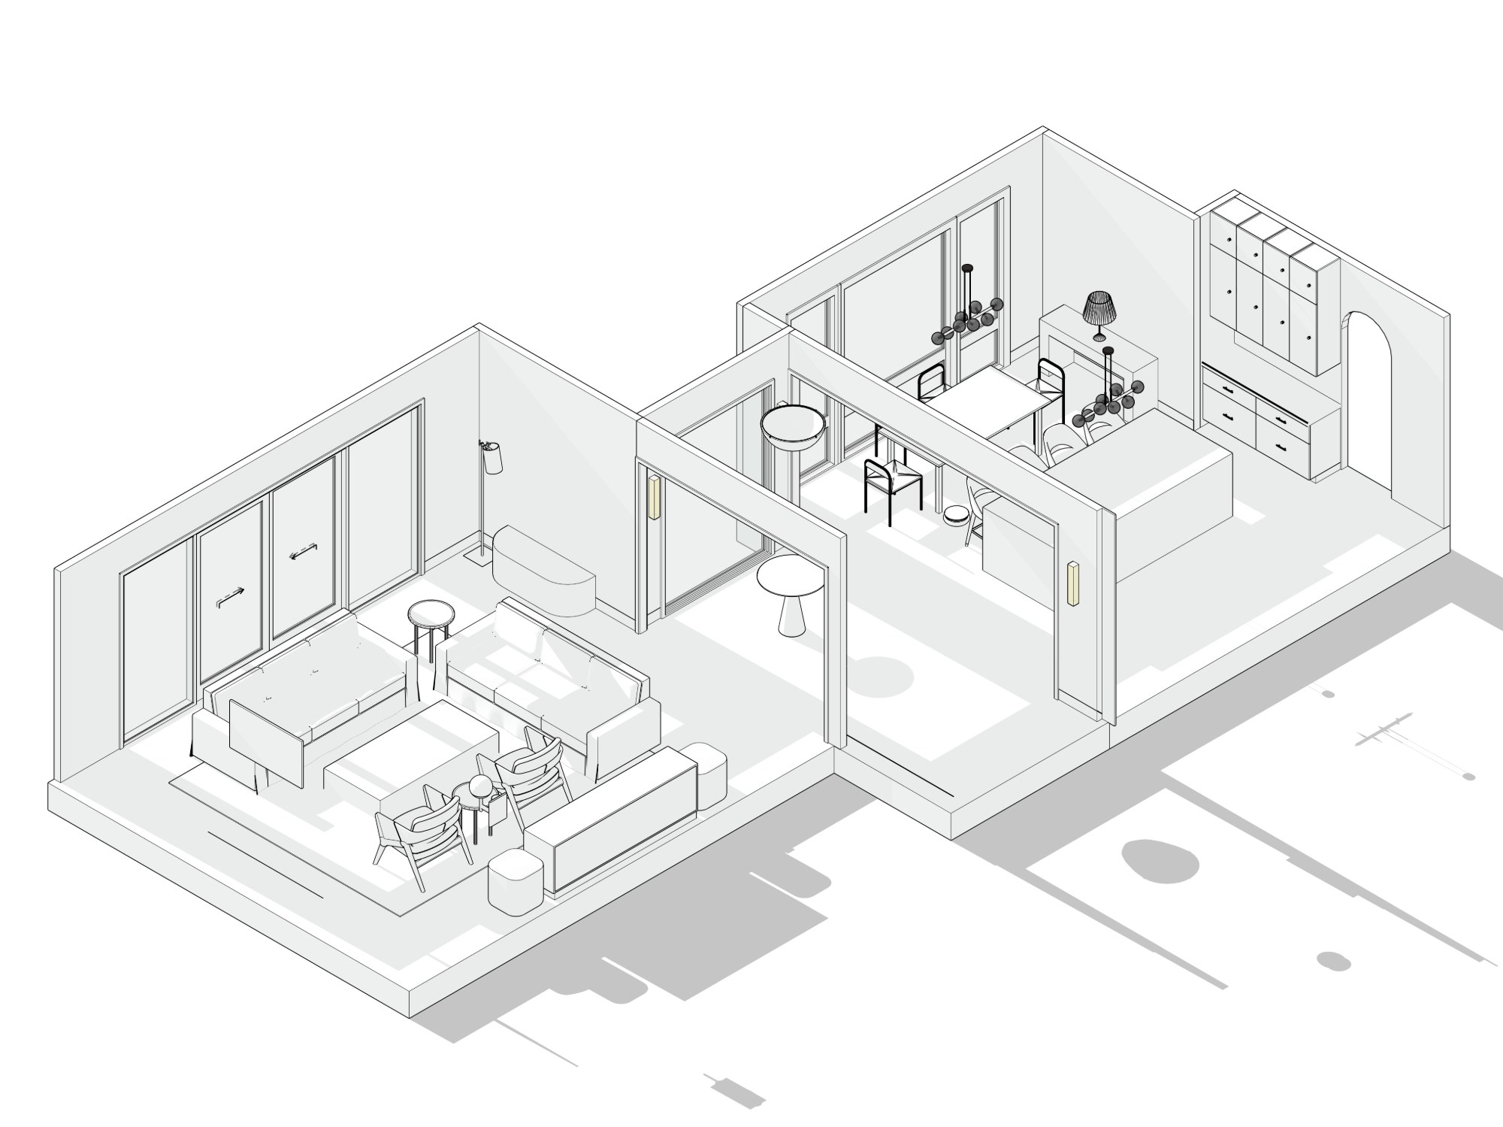
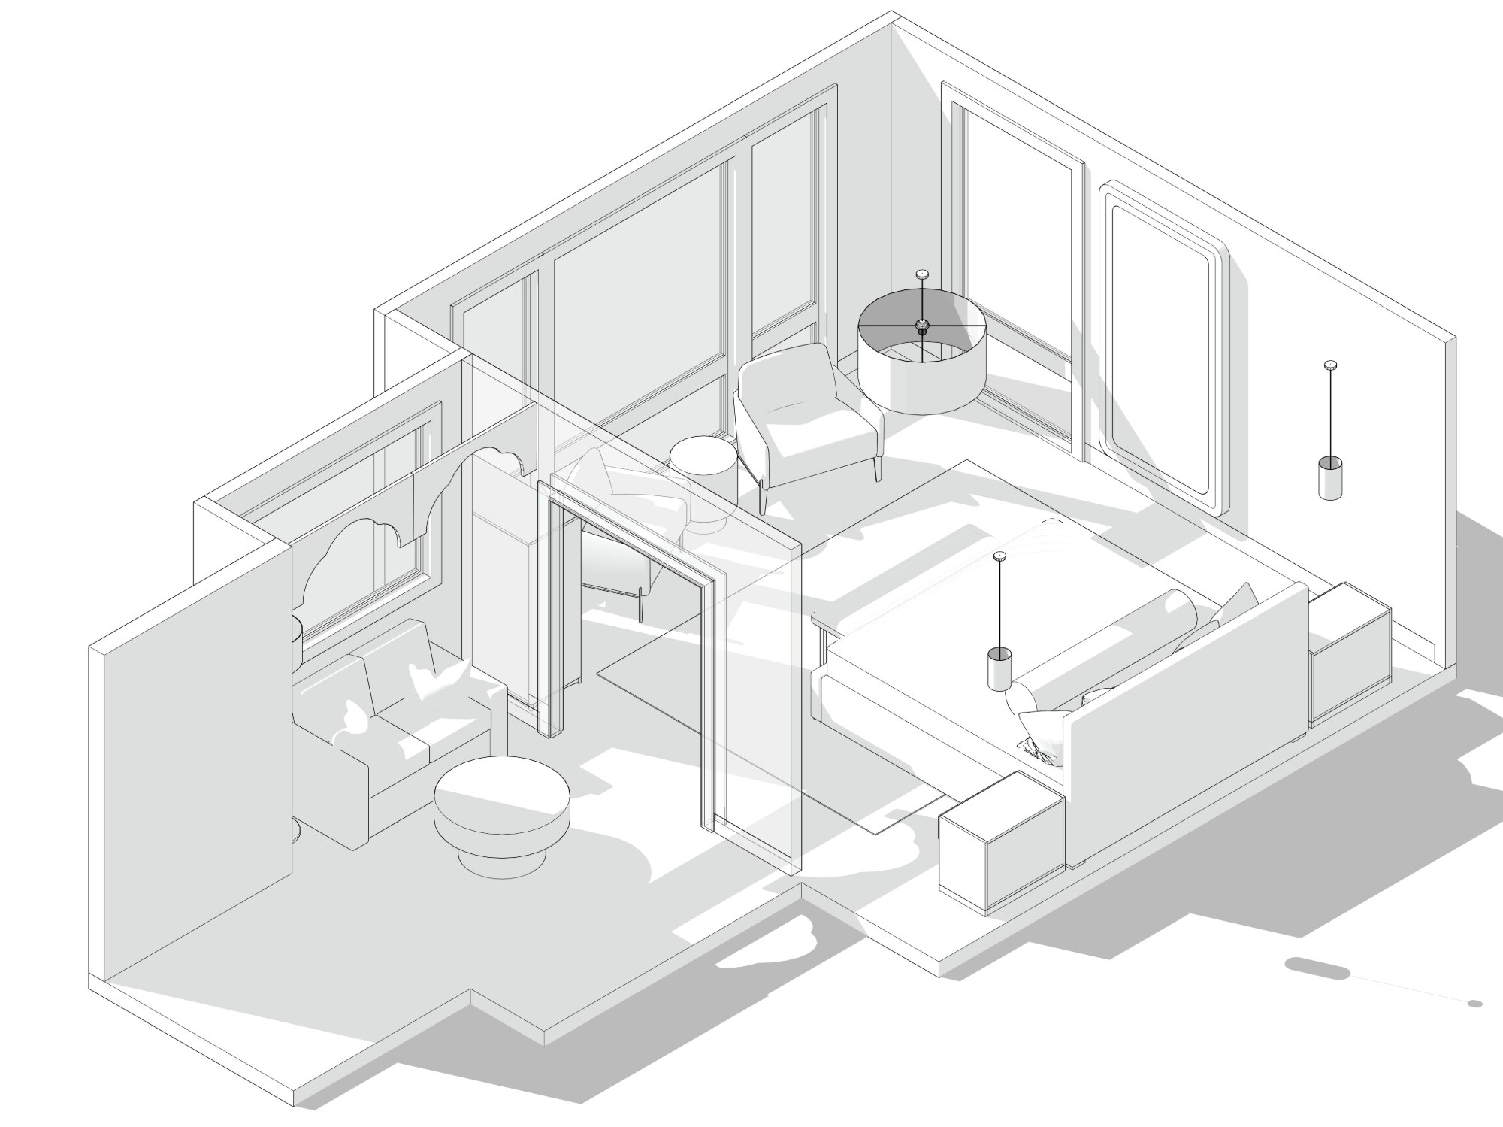
The chosen angle and the final view
Move across the image: the approved angle of the 3D model, and the same view finished by hand.
Revisions included. Two free rounds on every view: one at the 3D stage, one on the final view. Comments come straight on the image.
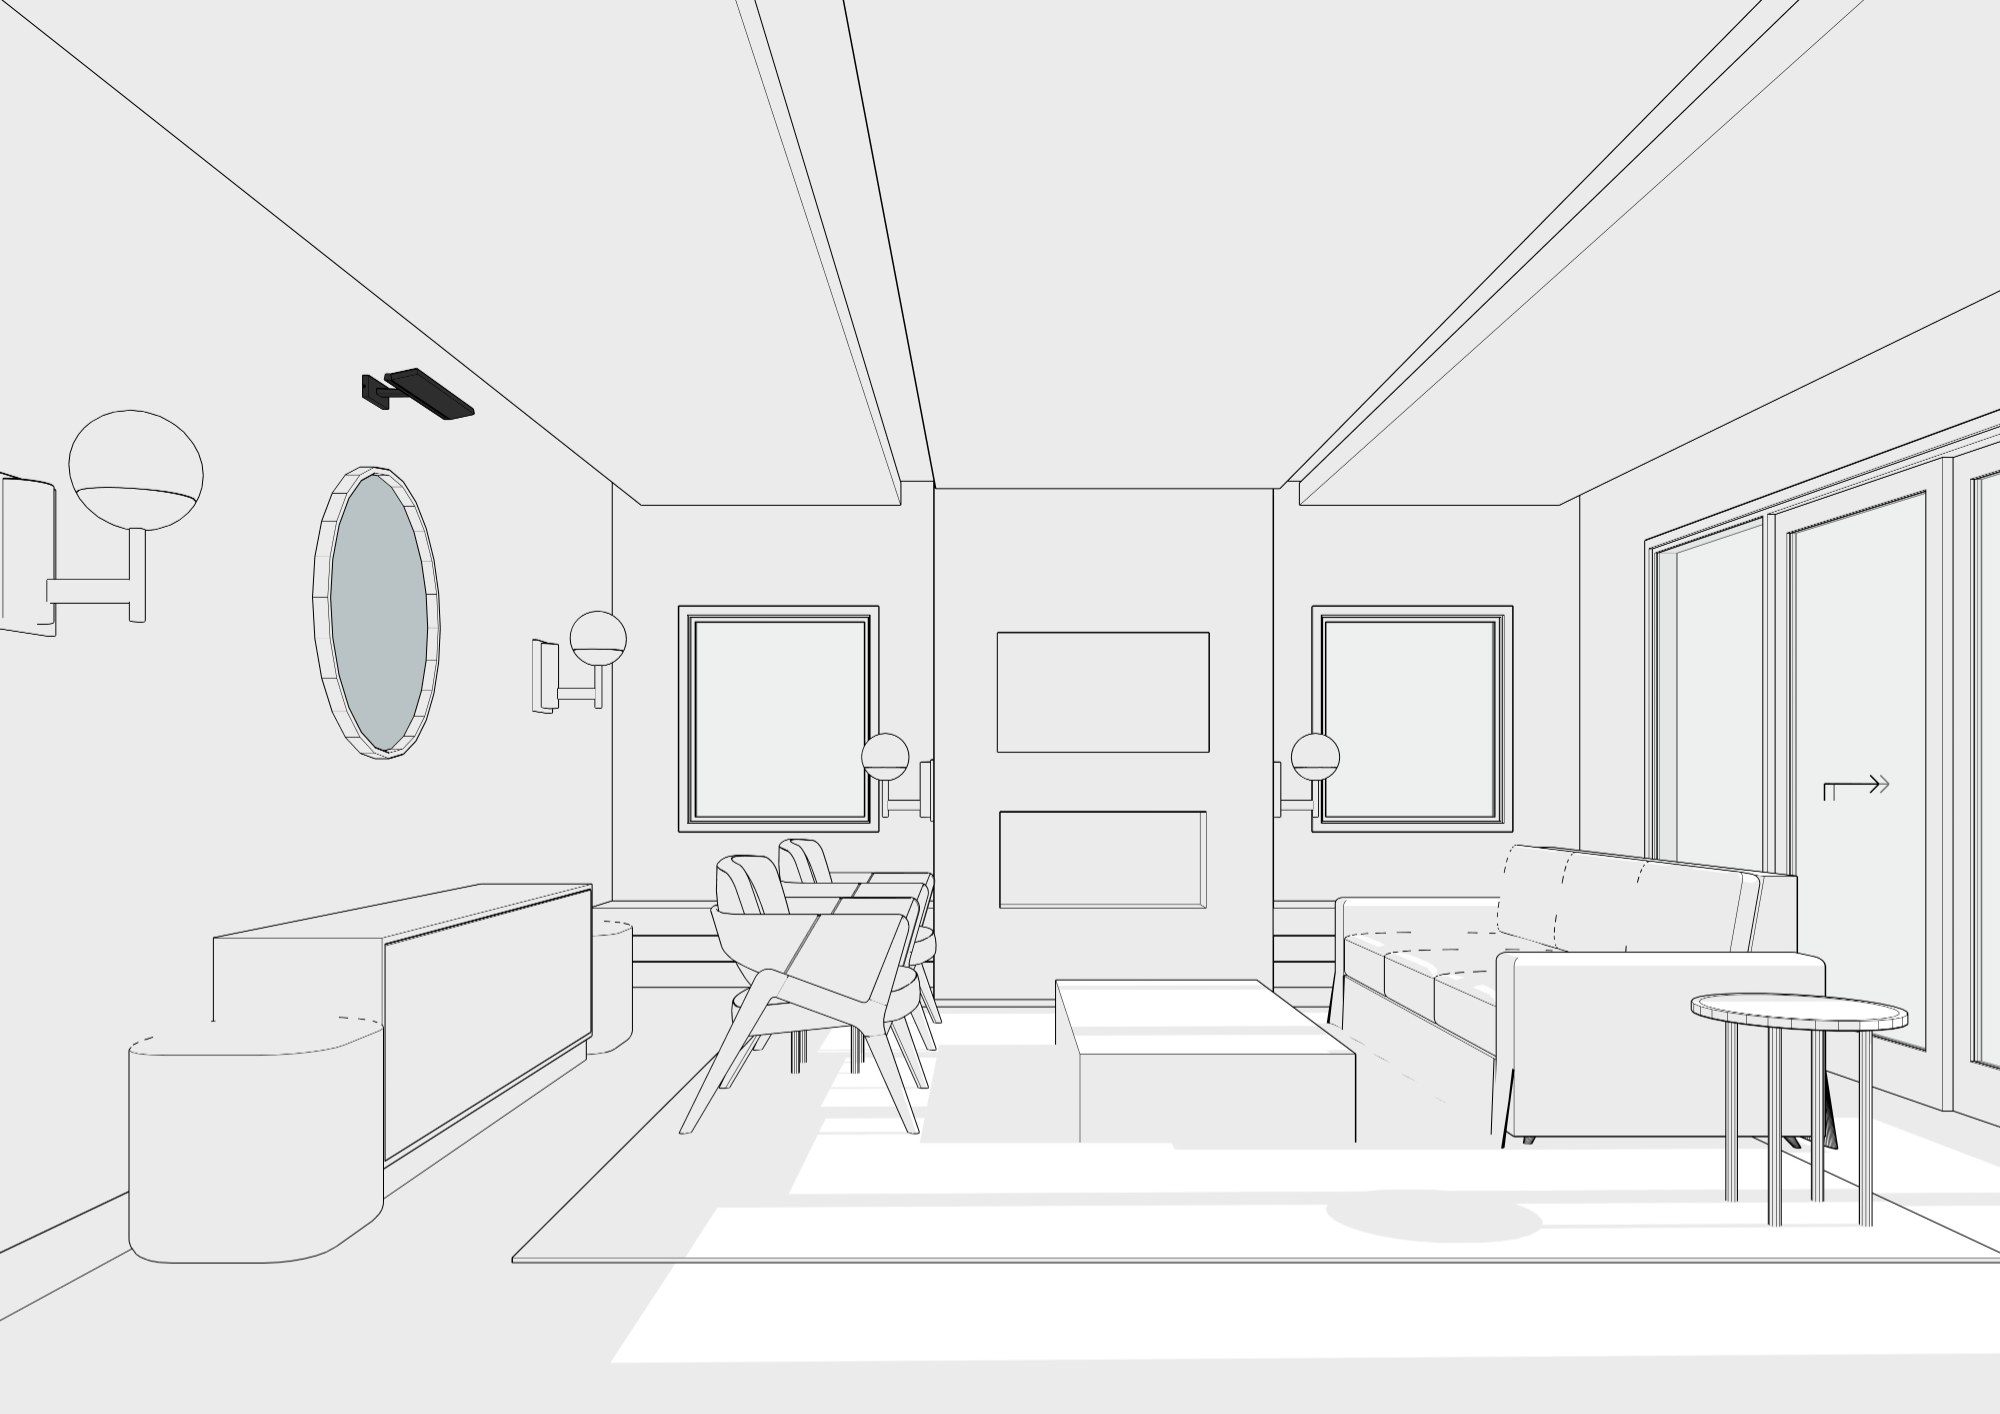 AngleRender
Final views
Choose a view below; move across the large image to look at the details.
Everything looks fabulous! Thanks so much for sharing your talent with me, and for going the extra mile to get things on time. I really appreciate it and look forward to working together again.
[ Related services ] Interior rendering · Axonometric view
Start a similar project