Four rooms for a client presentation
Patrick · Interior designer · Los Angeles, USA
Brief and objective
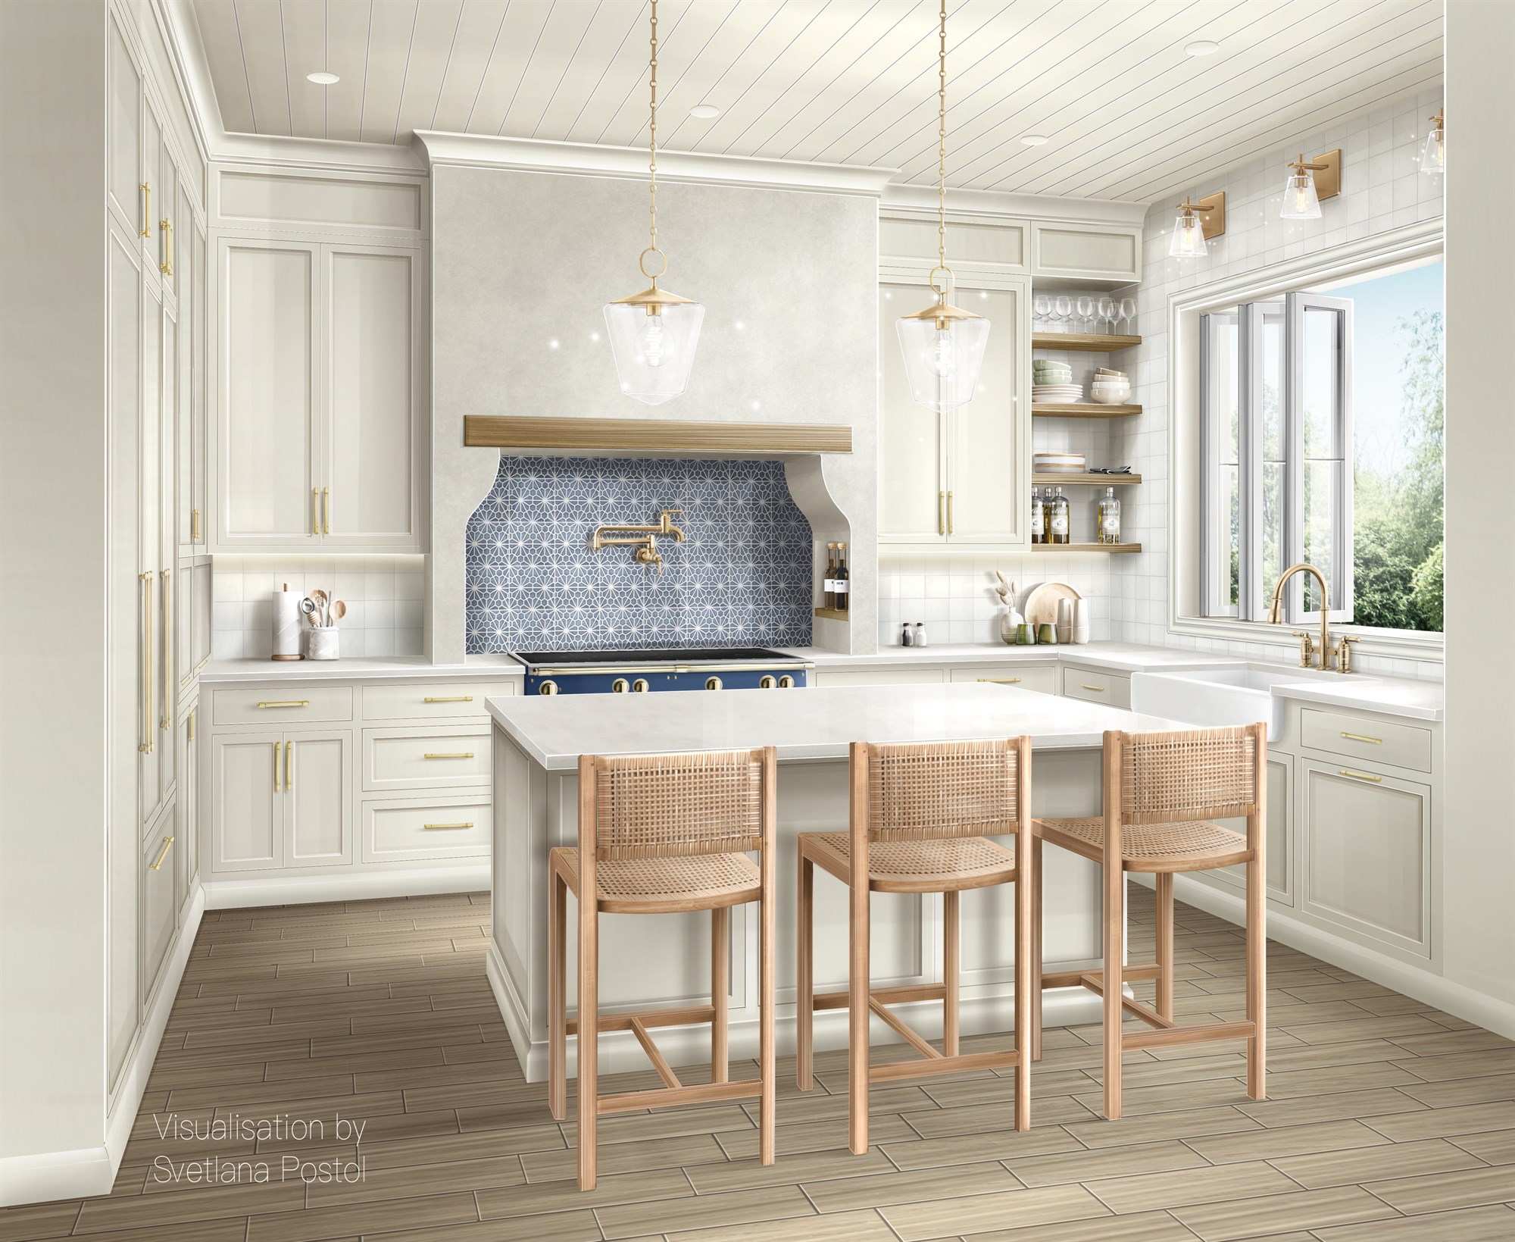
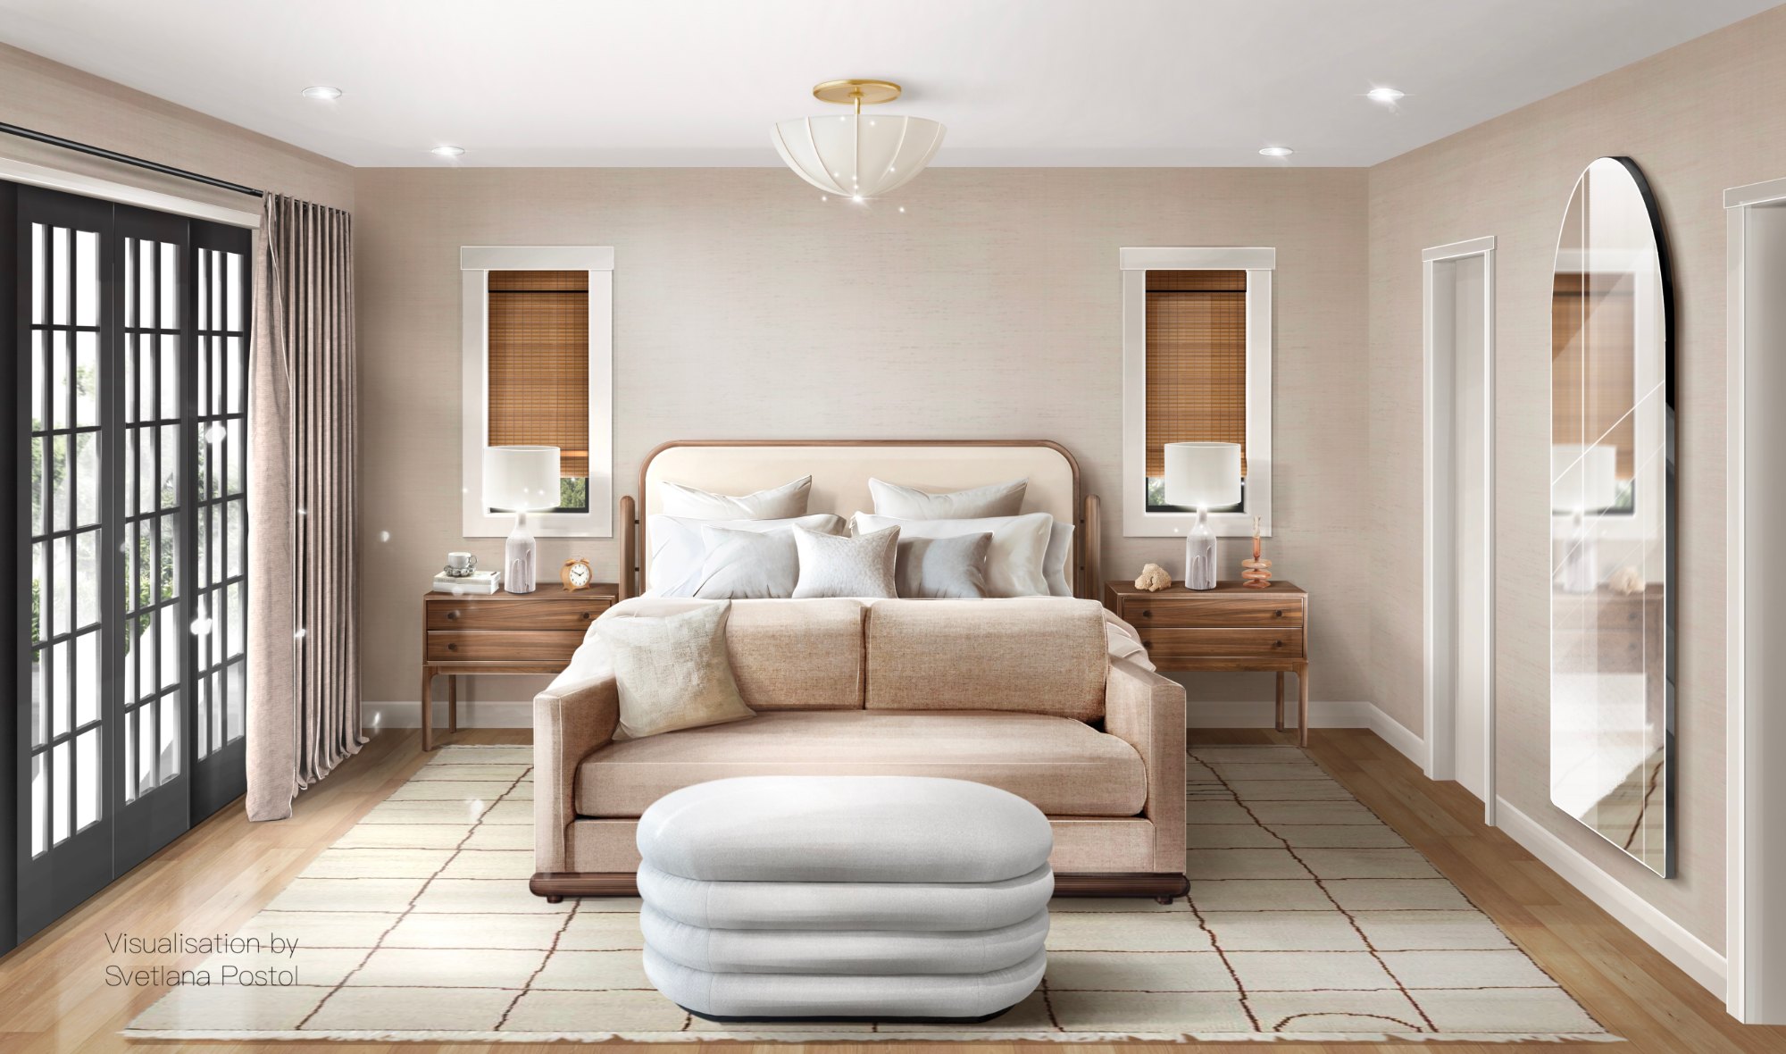
Patrick needed four rooms and a floor plan for a presentation to his clients: the primary bedroom, the great room, the guest room and the dining room, all from one 3D model.
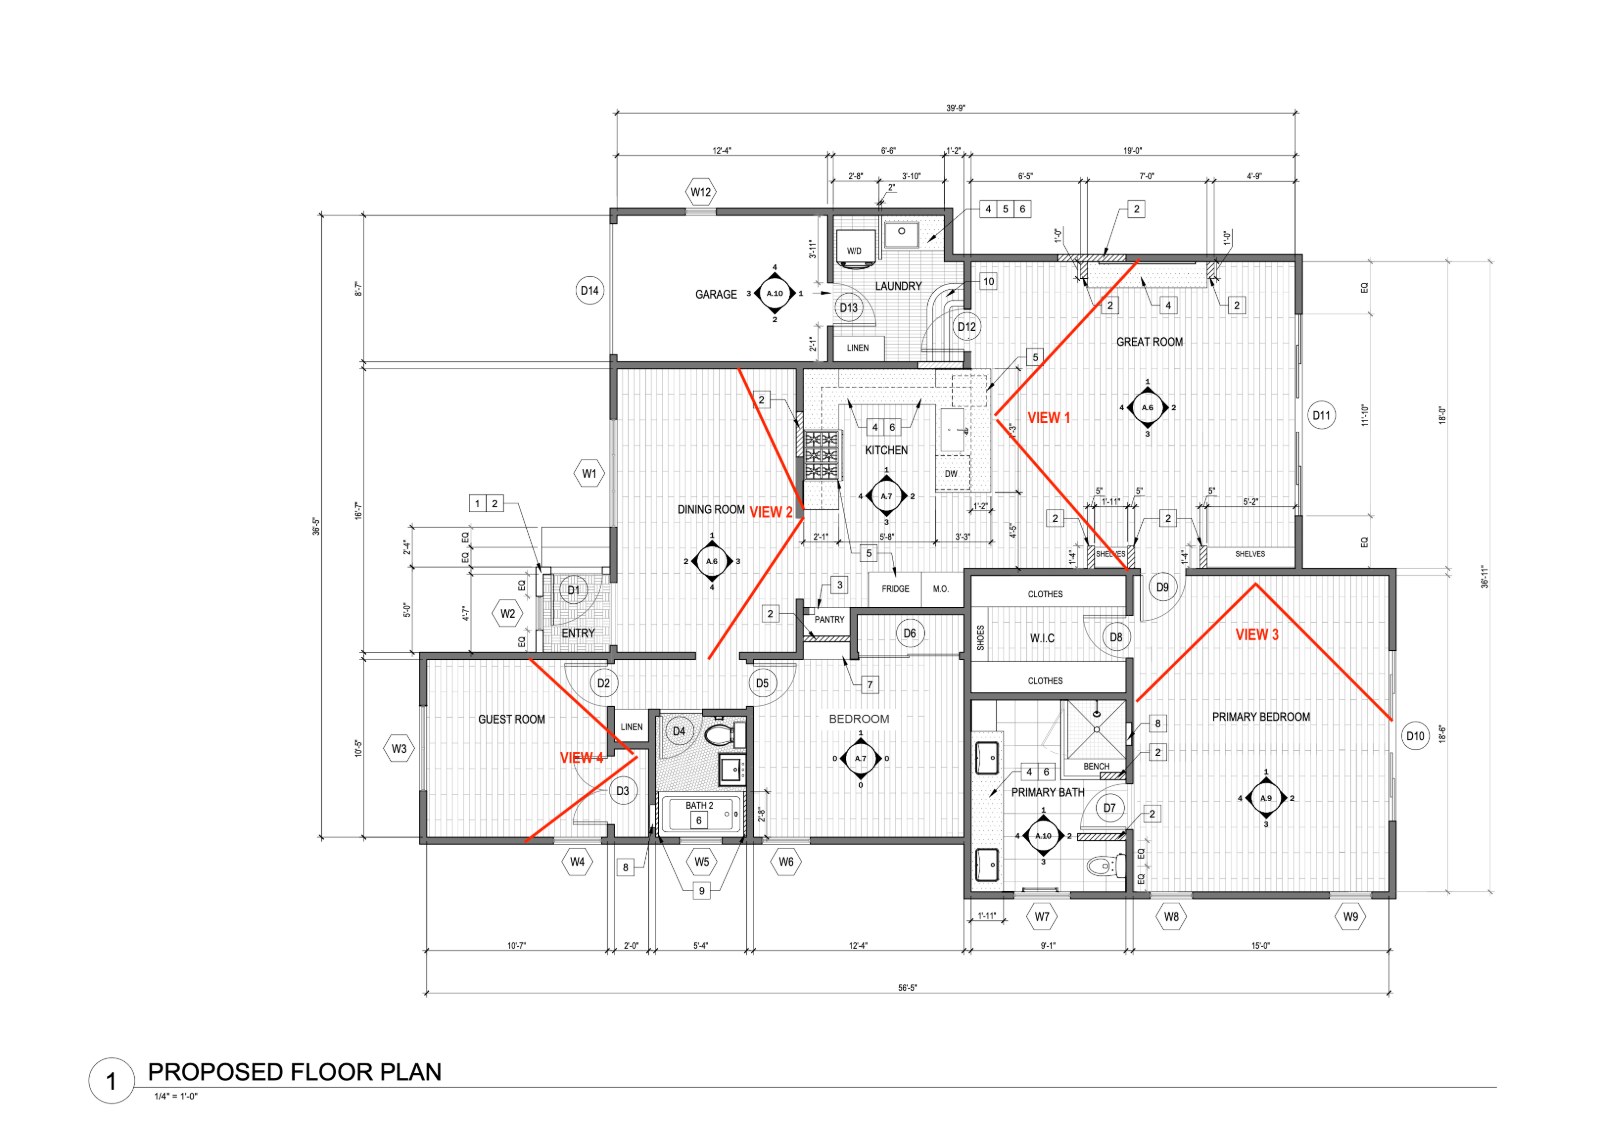
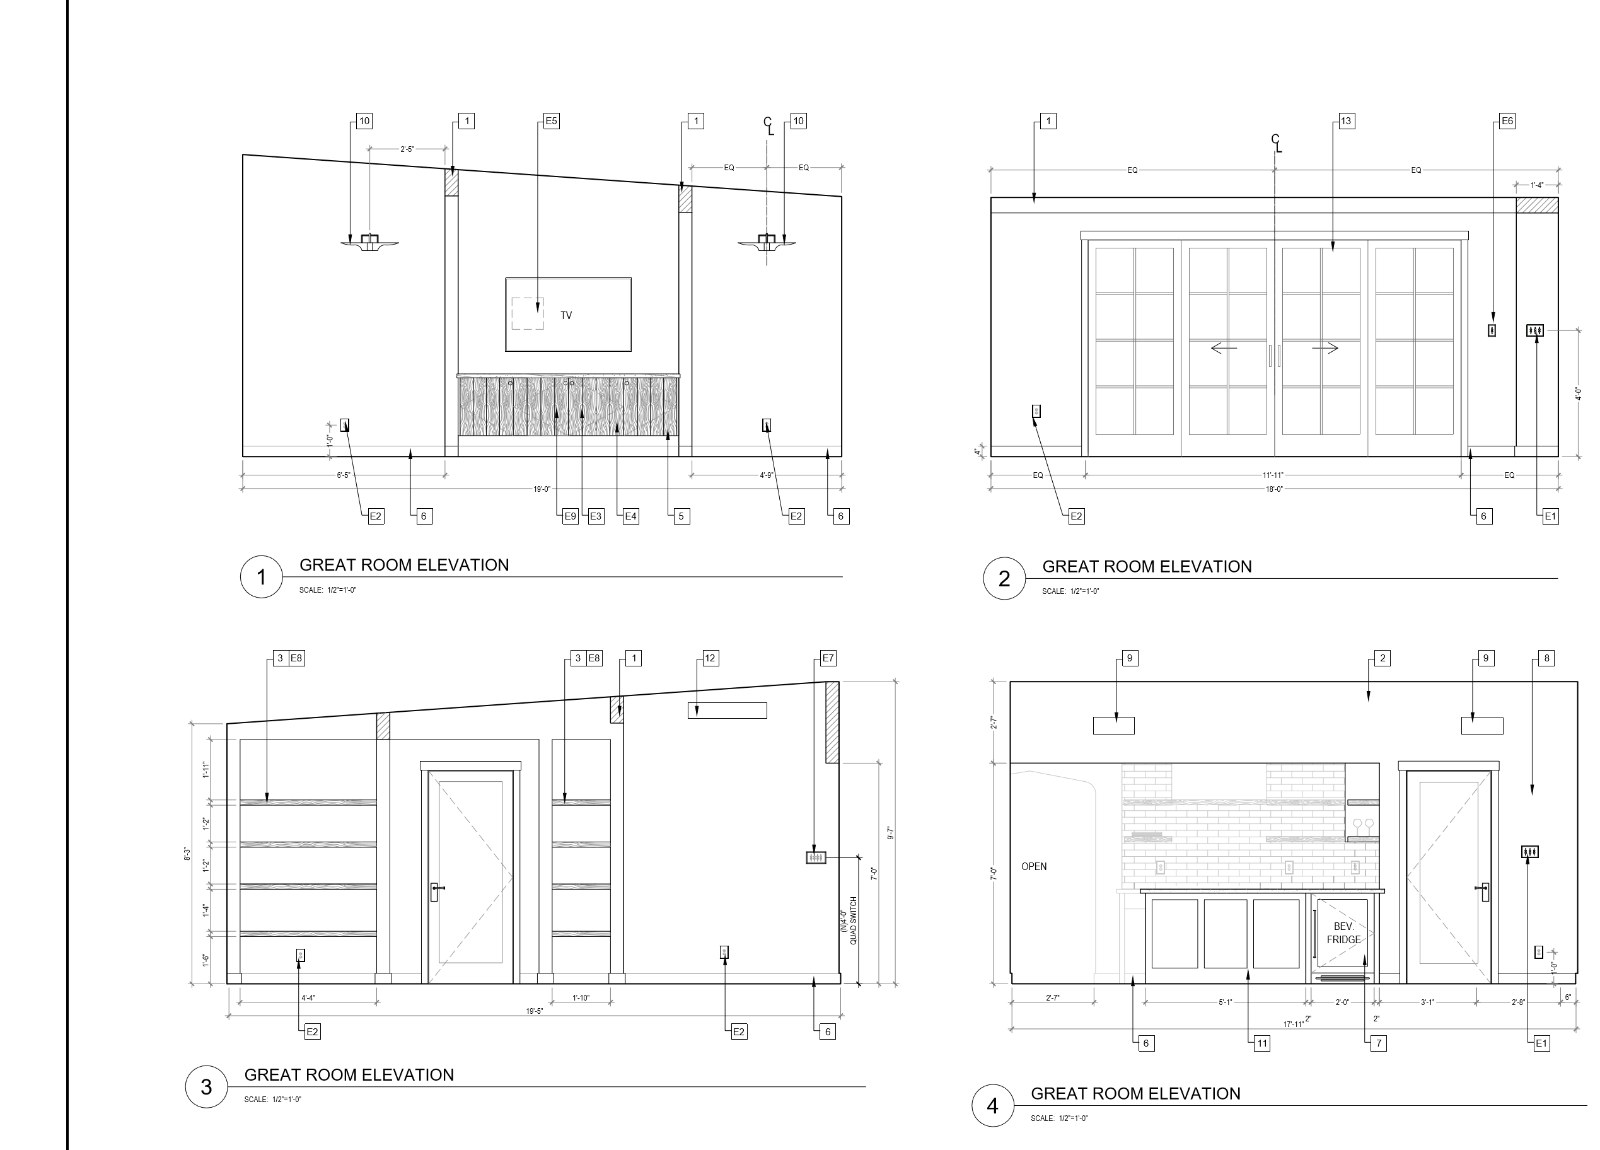
He sent a full CAD plan set with the wall elevations, renderings and furniture mockups for the rooms. I built the 3D model from them and reworked the floor plan where the specification asked for changes. Patrick refined the design view by view, asked for many more rounds than the two included and gladly paid for each extra one.
Need more than two rounds of changes? Extra revisions are simply added to the order, view by view.
- My role
- The 3D model, the floor plan reworked to match the specification, four interior views and a 2D plan, finished by hand in Procreate
- Views
- 4 interior views (primary bedroom, great room, guest room, dining room) + a 2D floor plan
- Supplied
- A CAD plan set with wall elevations, renderings and furniture mockups
- Delivered
- 16 days
- Revisions
- Many rounds beyond the two included, ordered as extras
What the client sent
A CAD plan set with the floor plan and wall elevations, renderings and furniture mockups for every room.
From the designer’s plan set and mockups
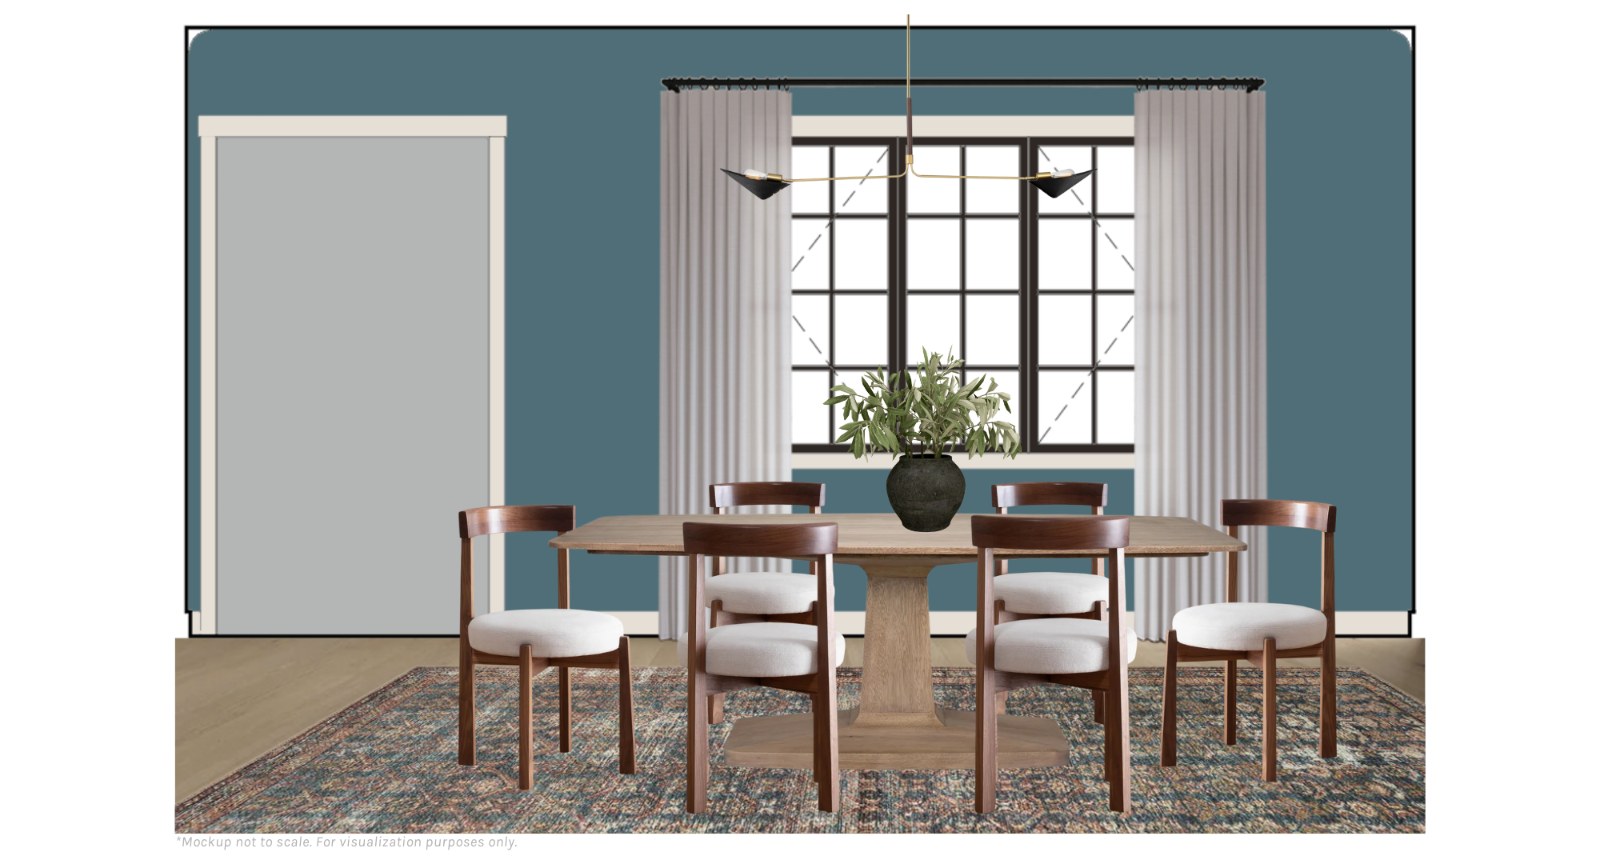
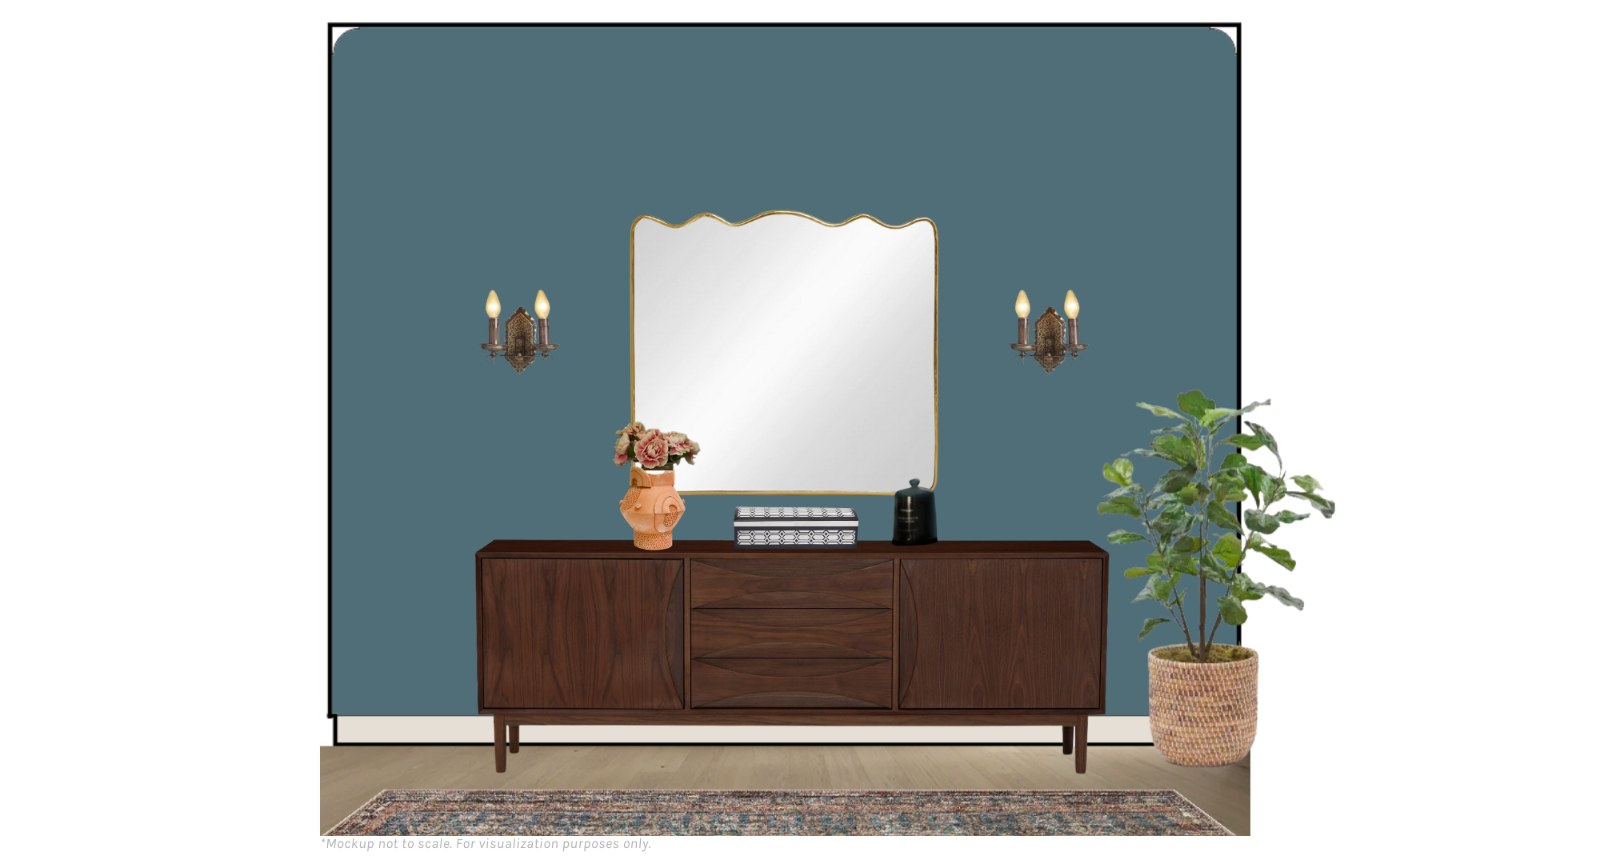
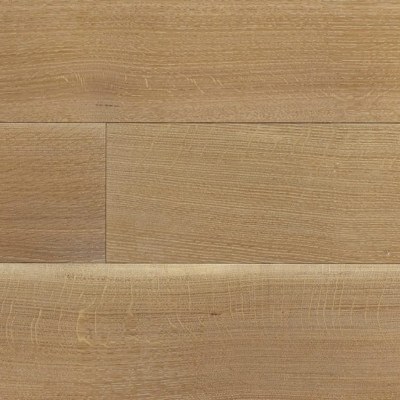
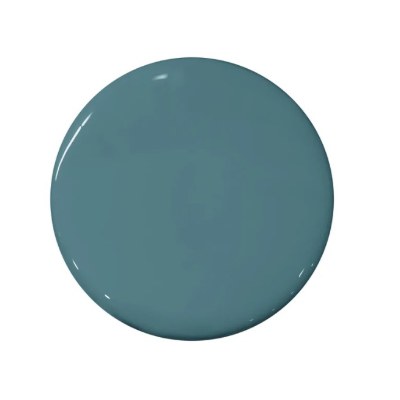
Finishes and furniture chosen for the views


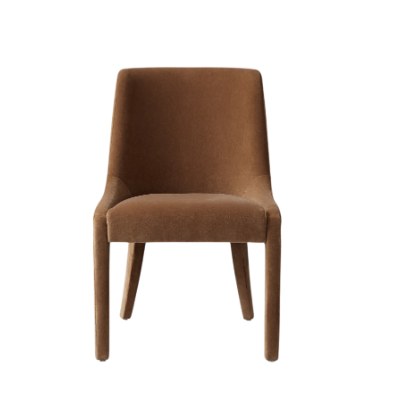
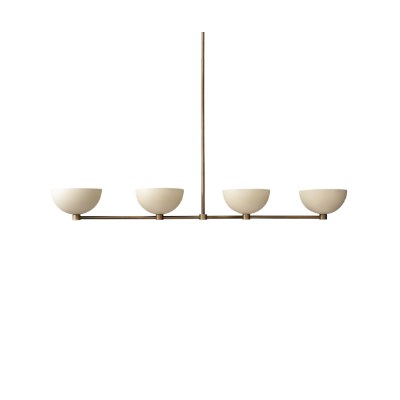

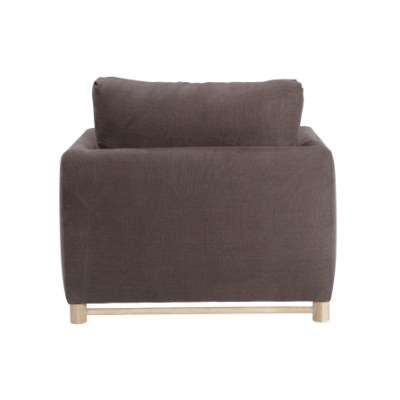
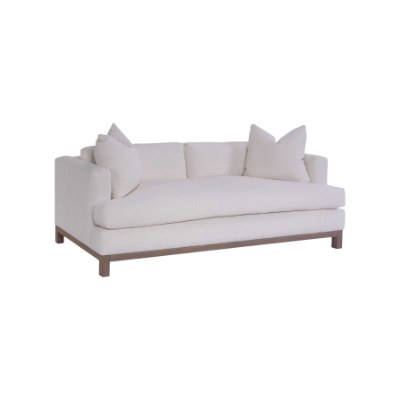
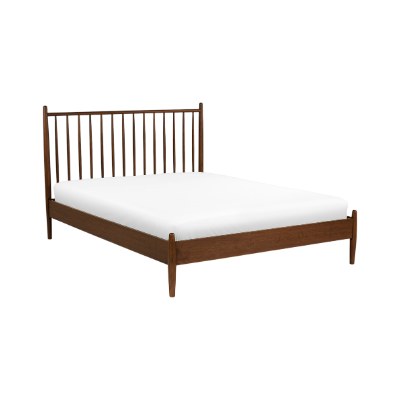
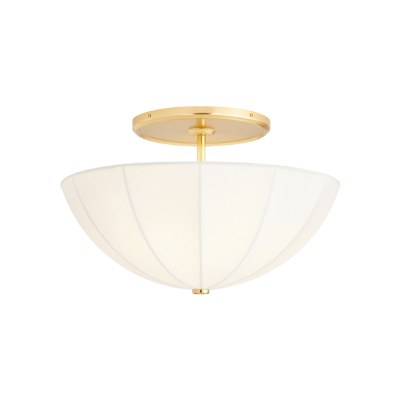
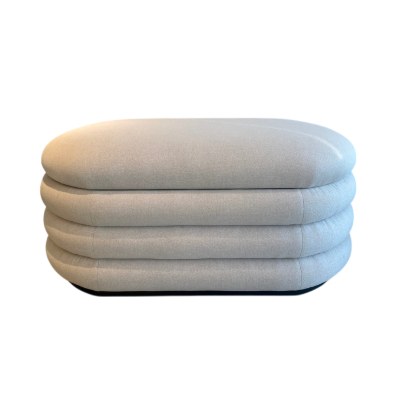
3D model and angles
I built the 3D model from the plan set and reworked the plan where the specification asked for it. The video walks through the model; below are the four angles.
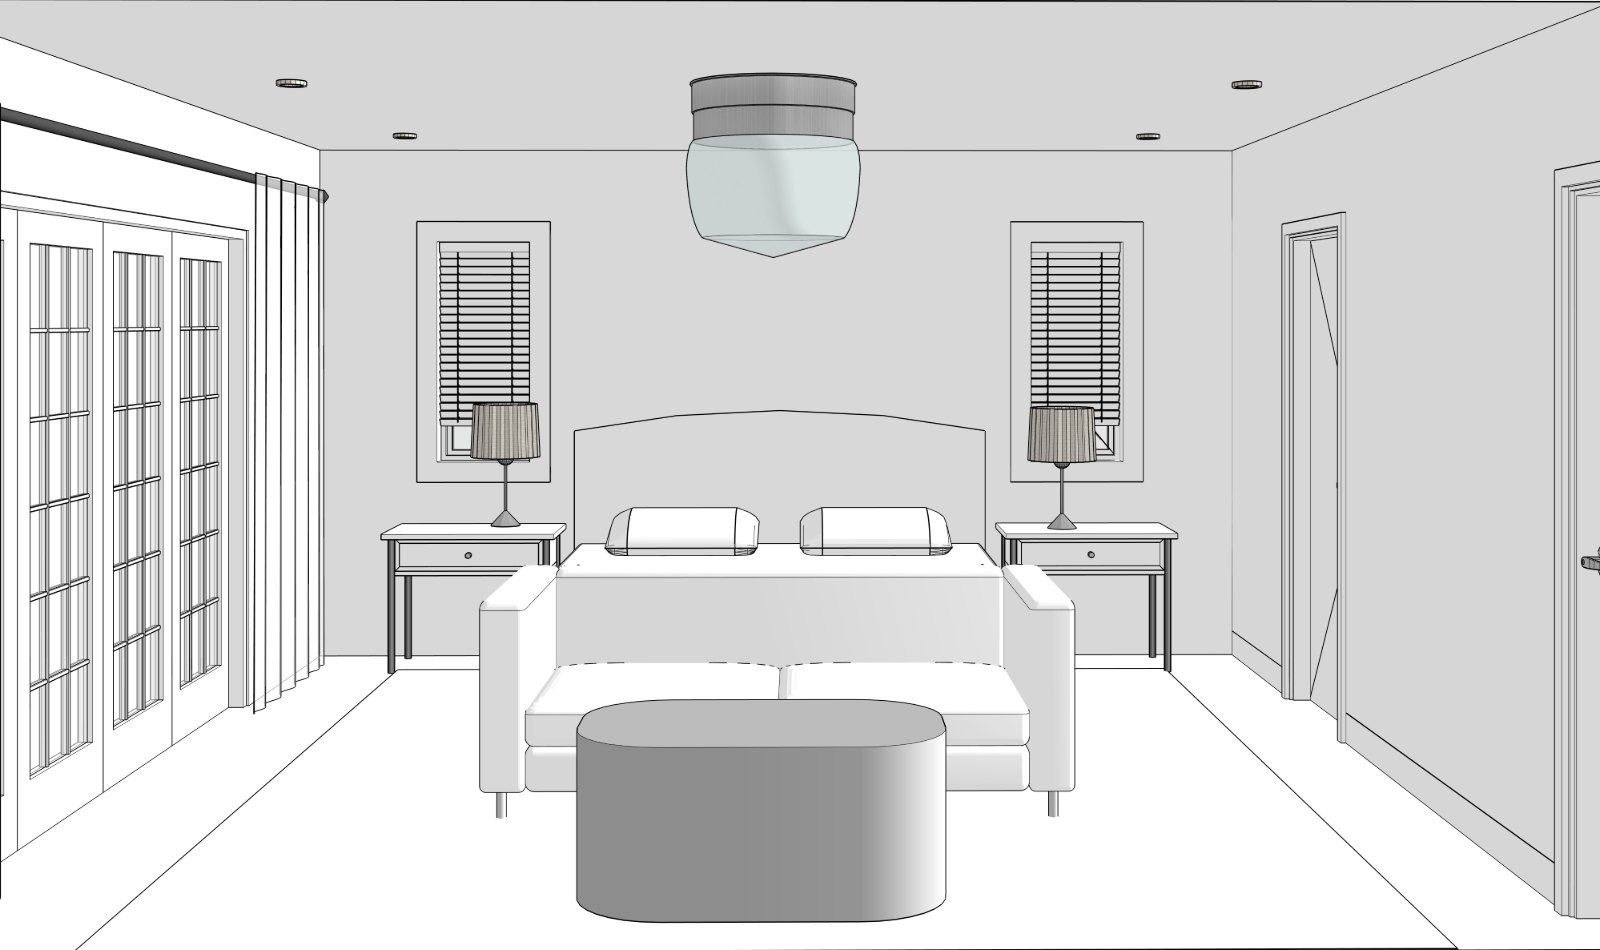
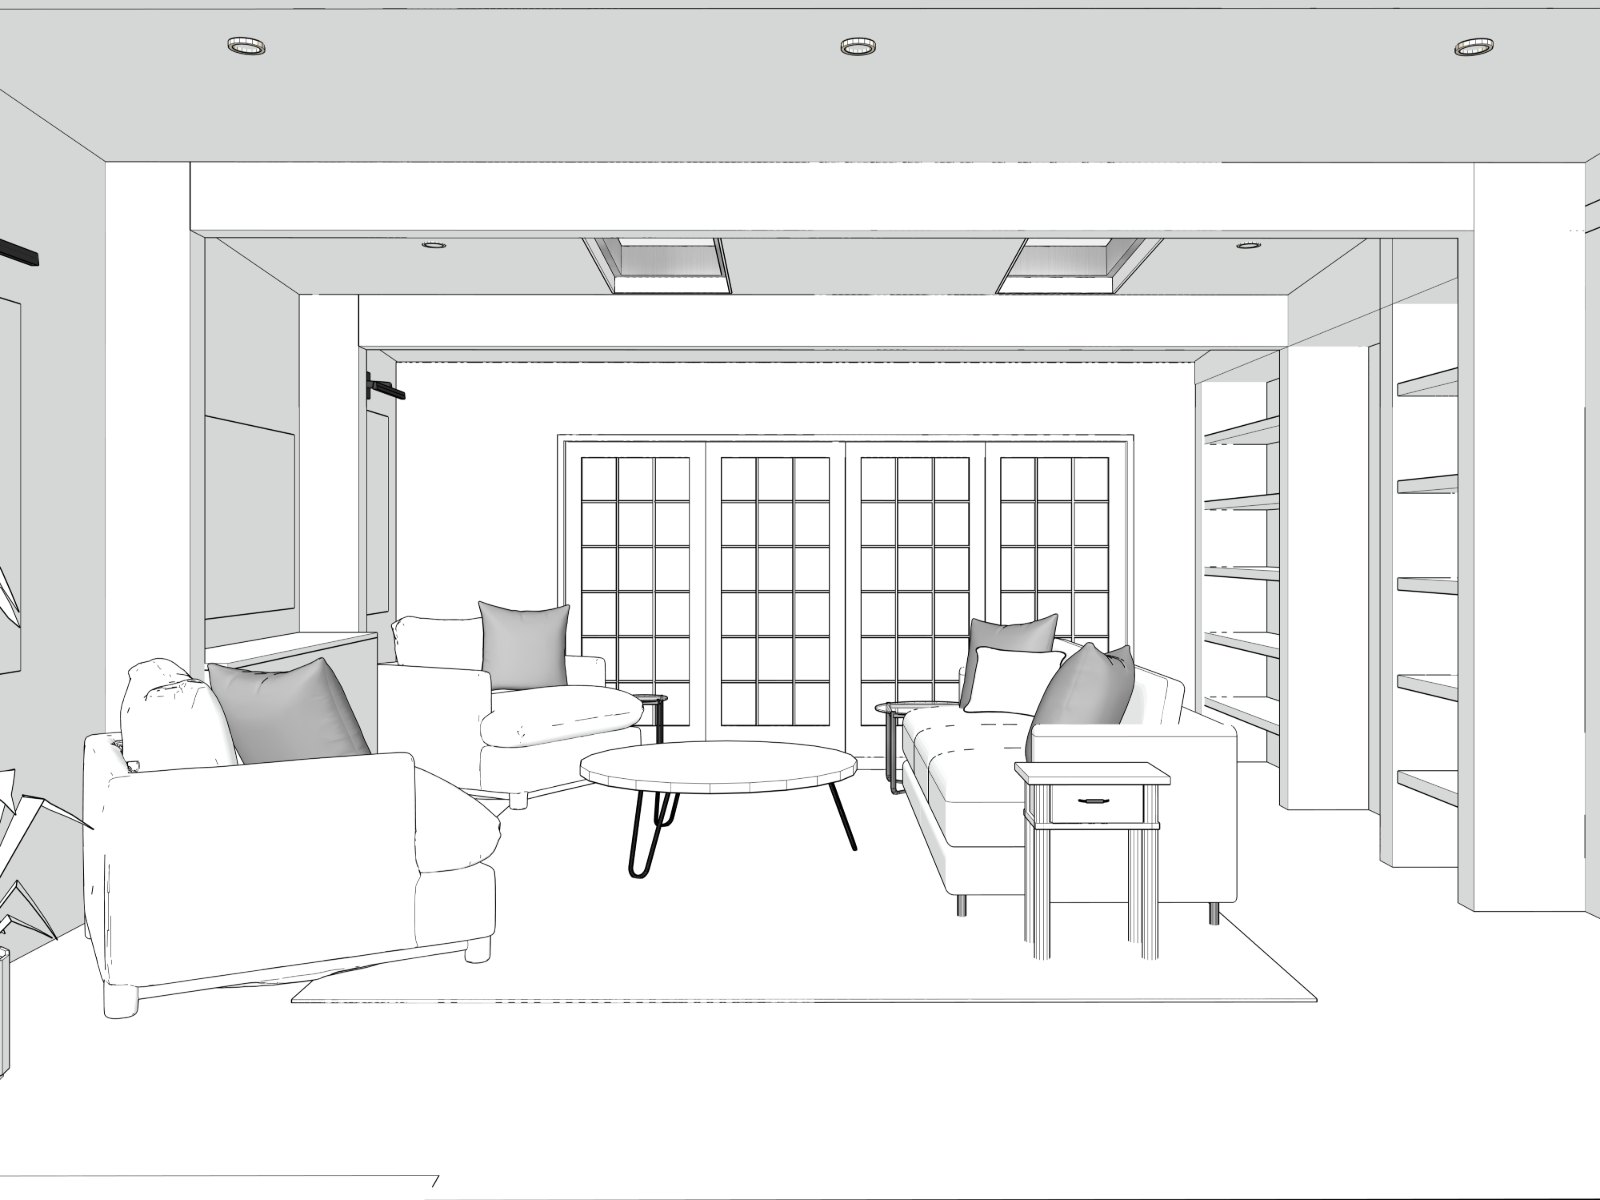
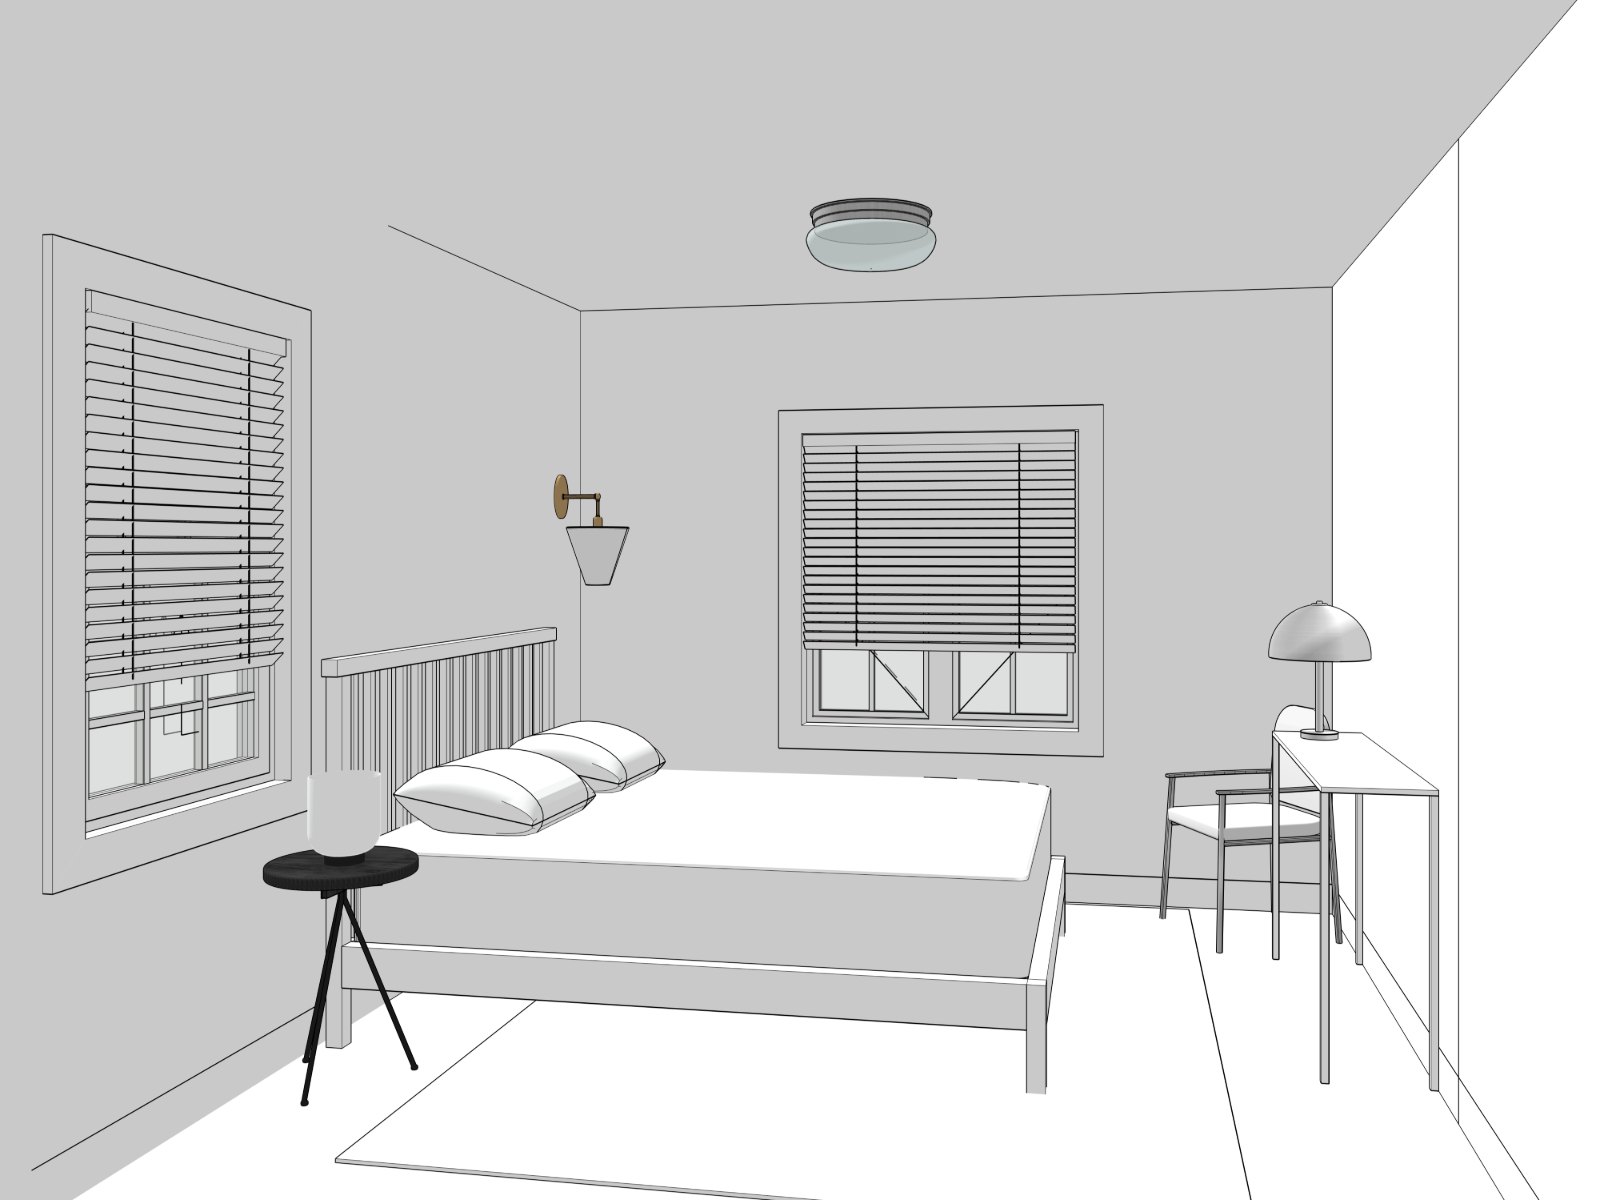
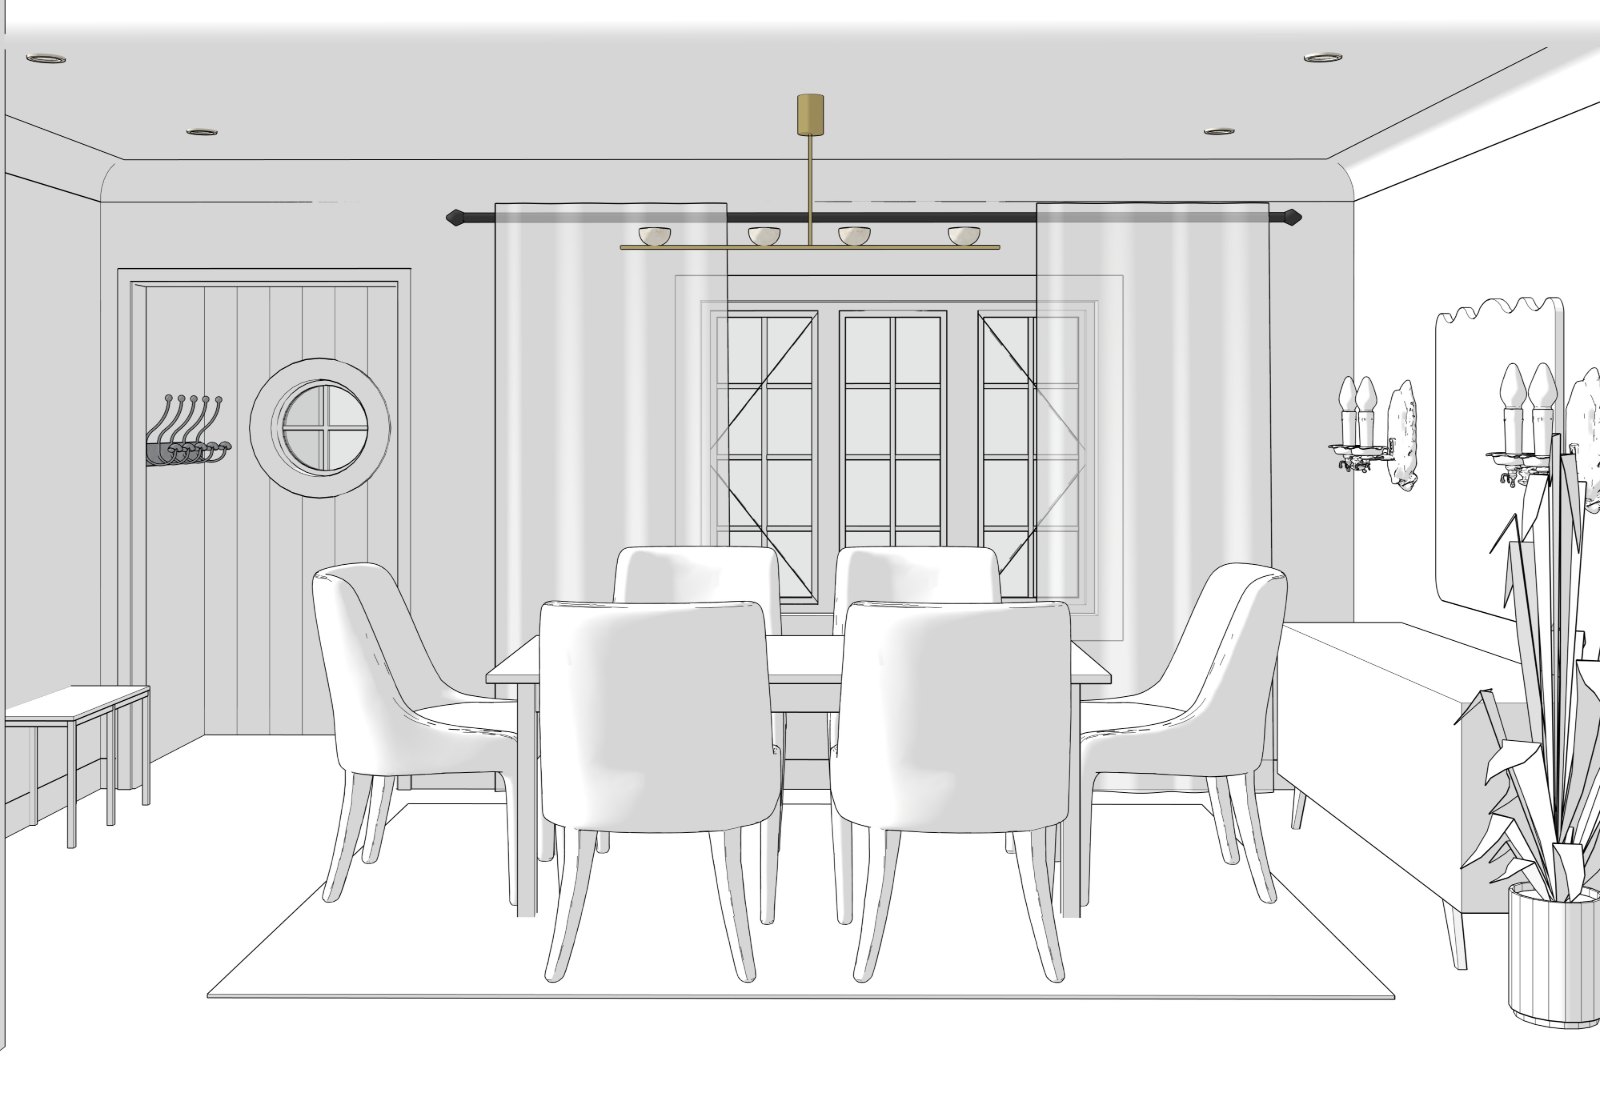
The chosen angle and the final view
Move across the image: the approved angle of the 3D model, and the same view finished by hand.
Revisions included. Two free revision rounds are included on every view. Patrick wanted to refine the design further, so the extra rounds were added to the order, and he gladly paid for them.
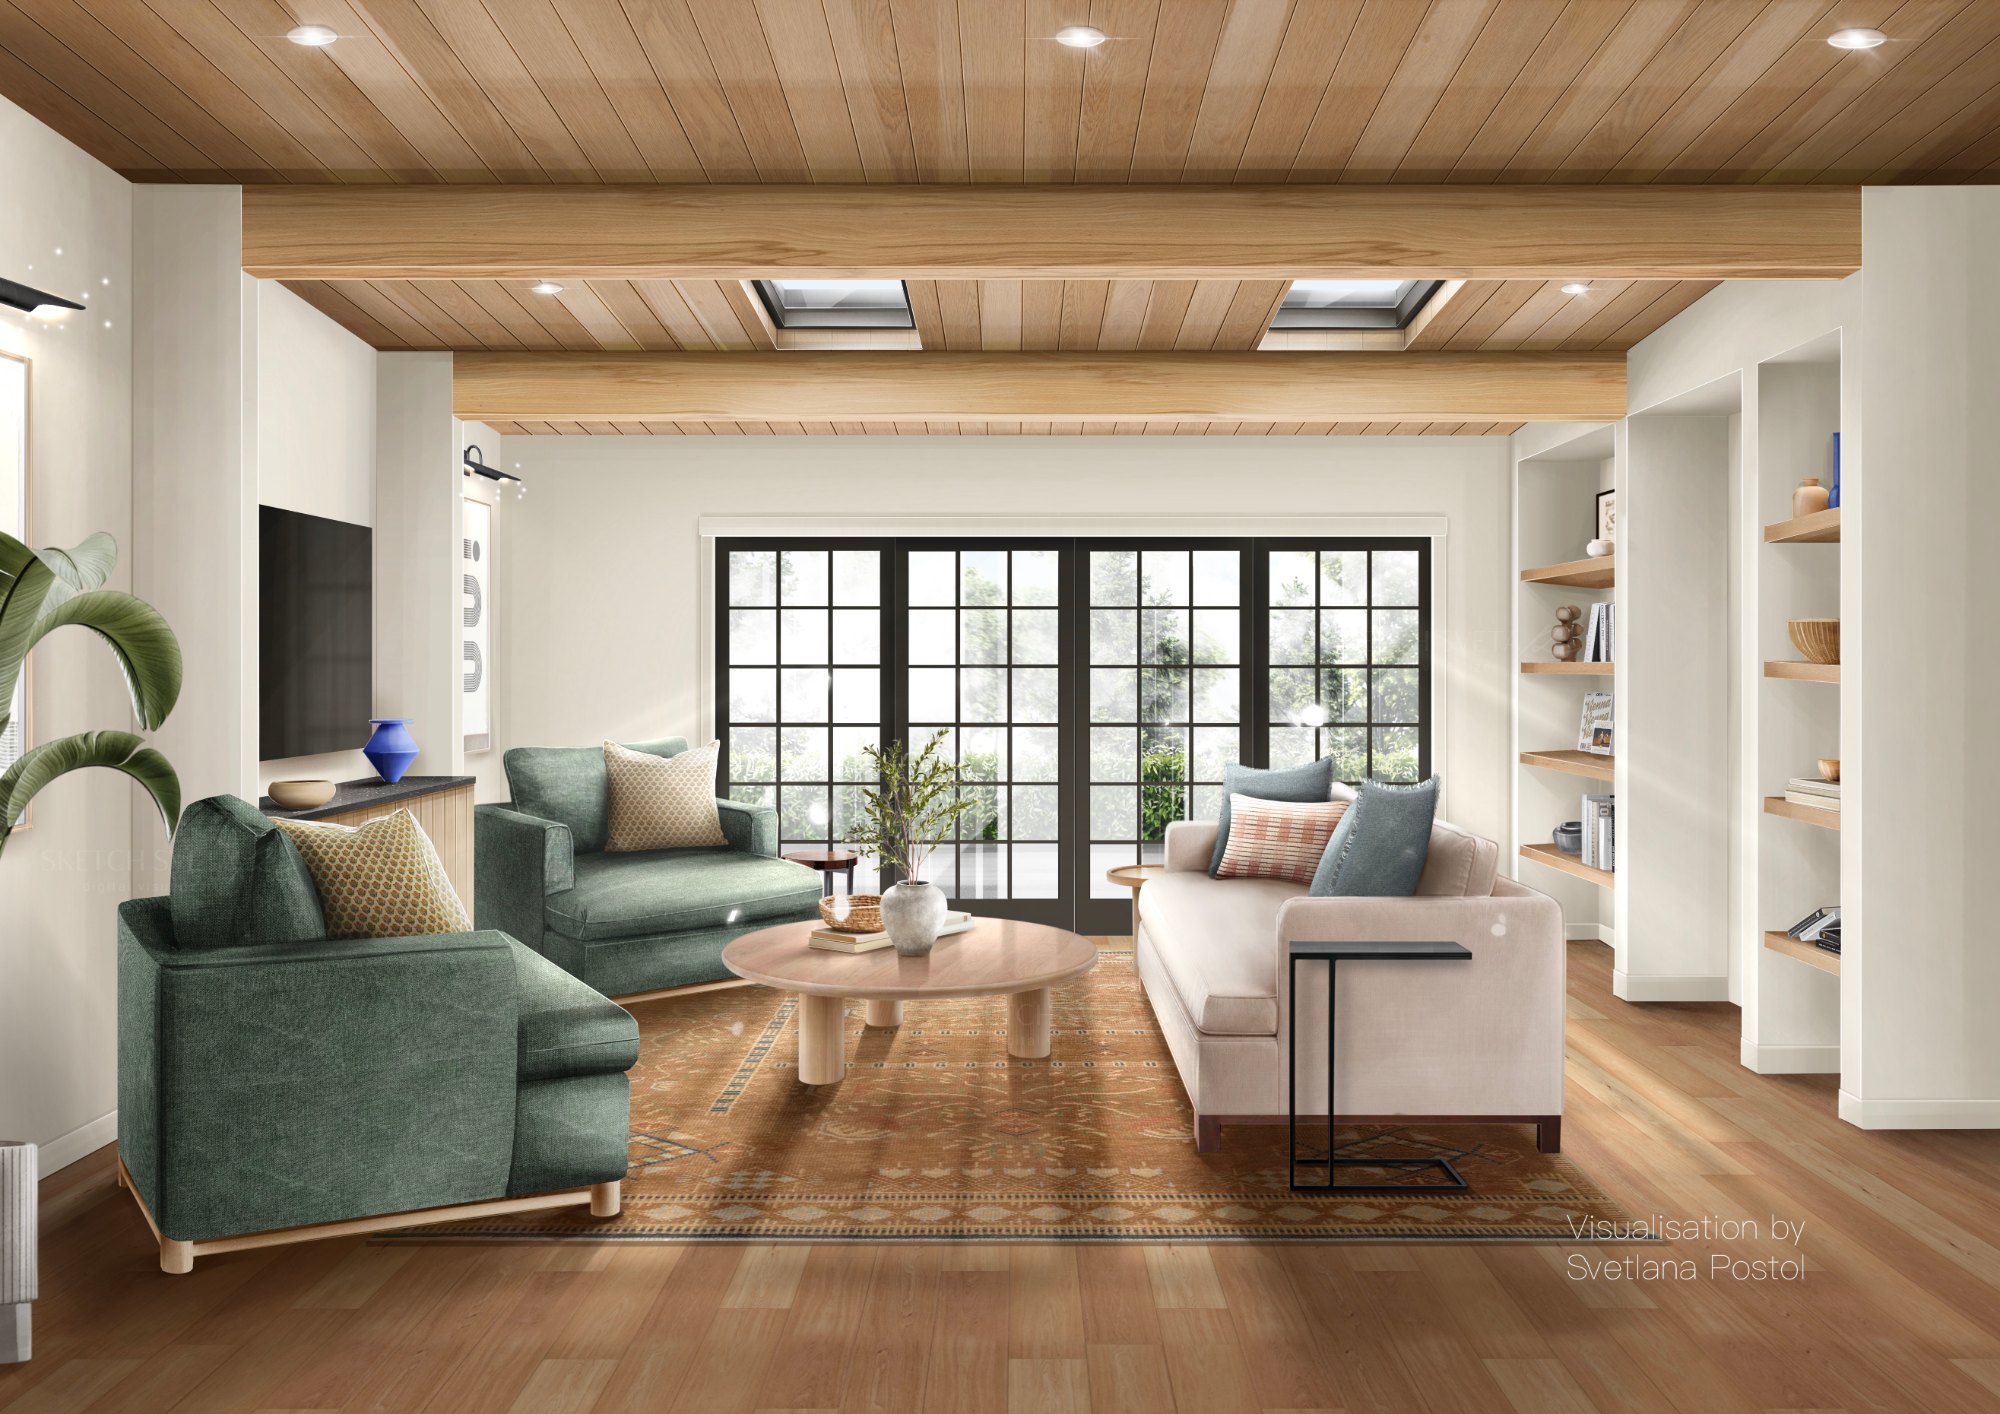
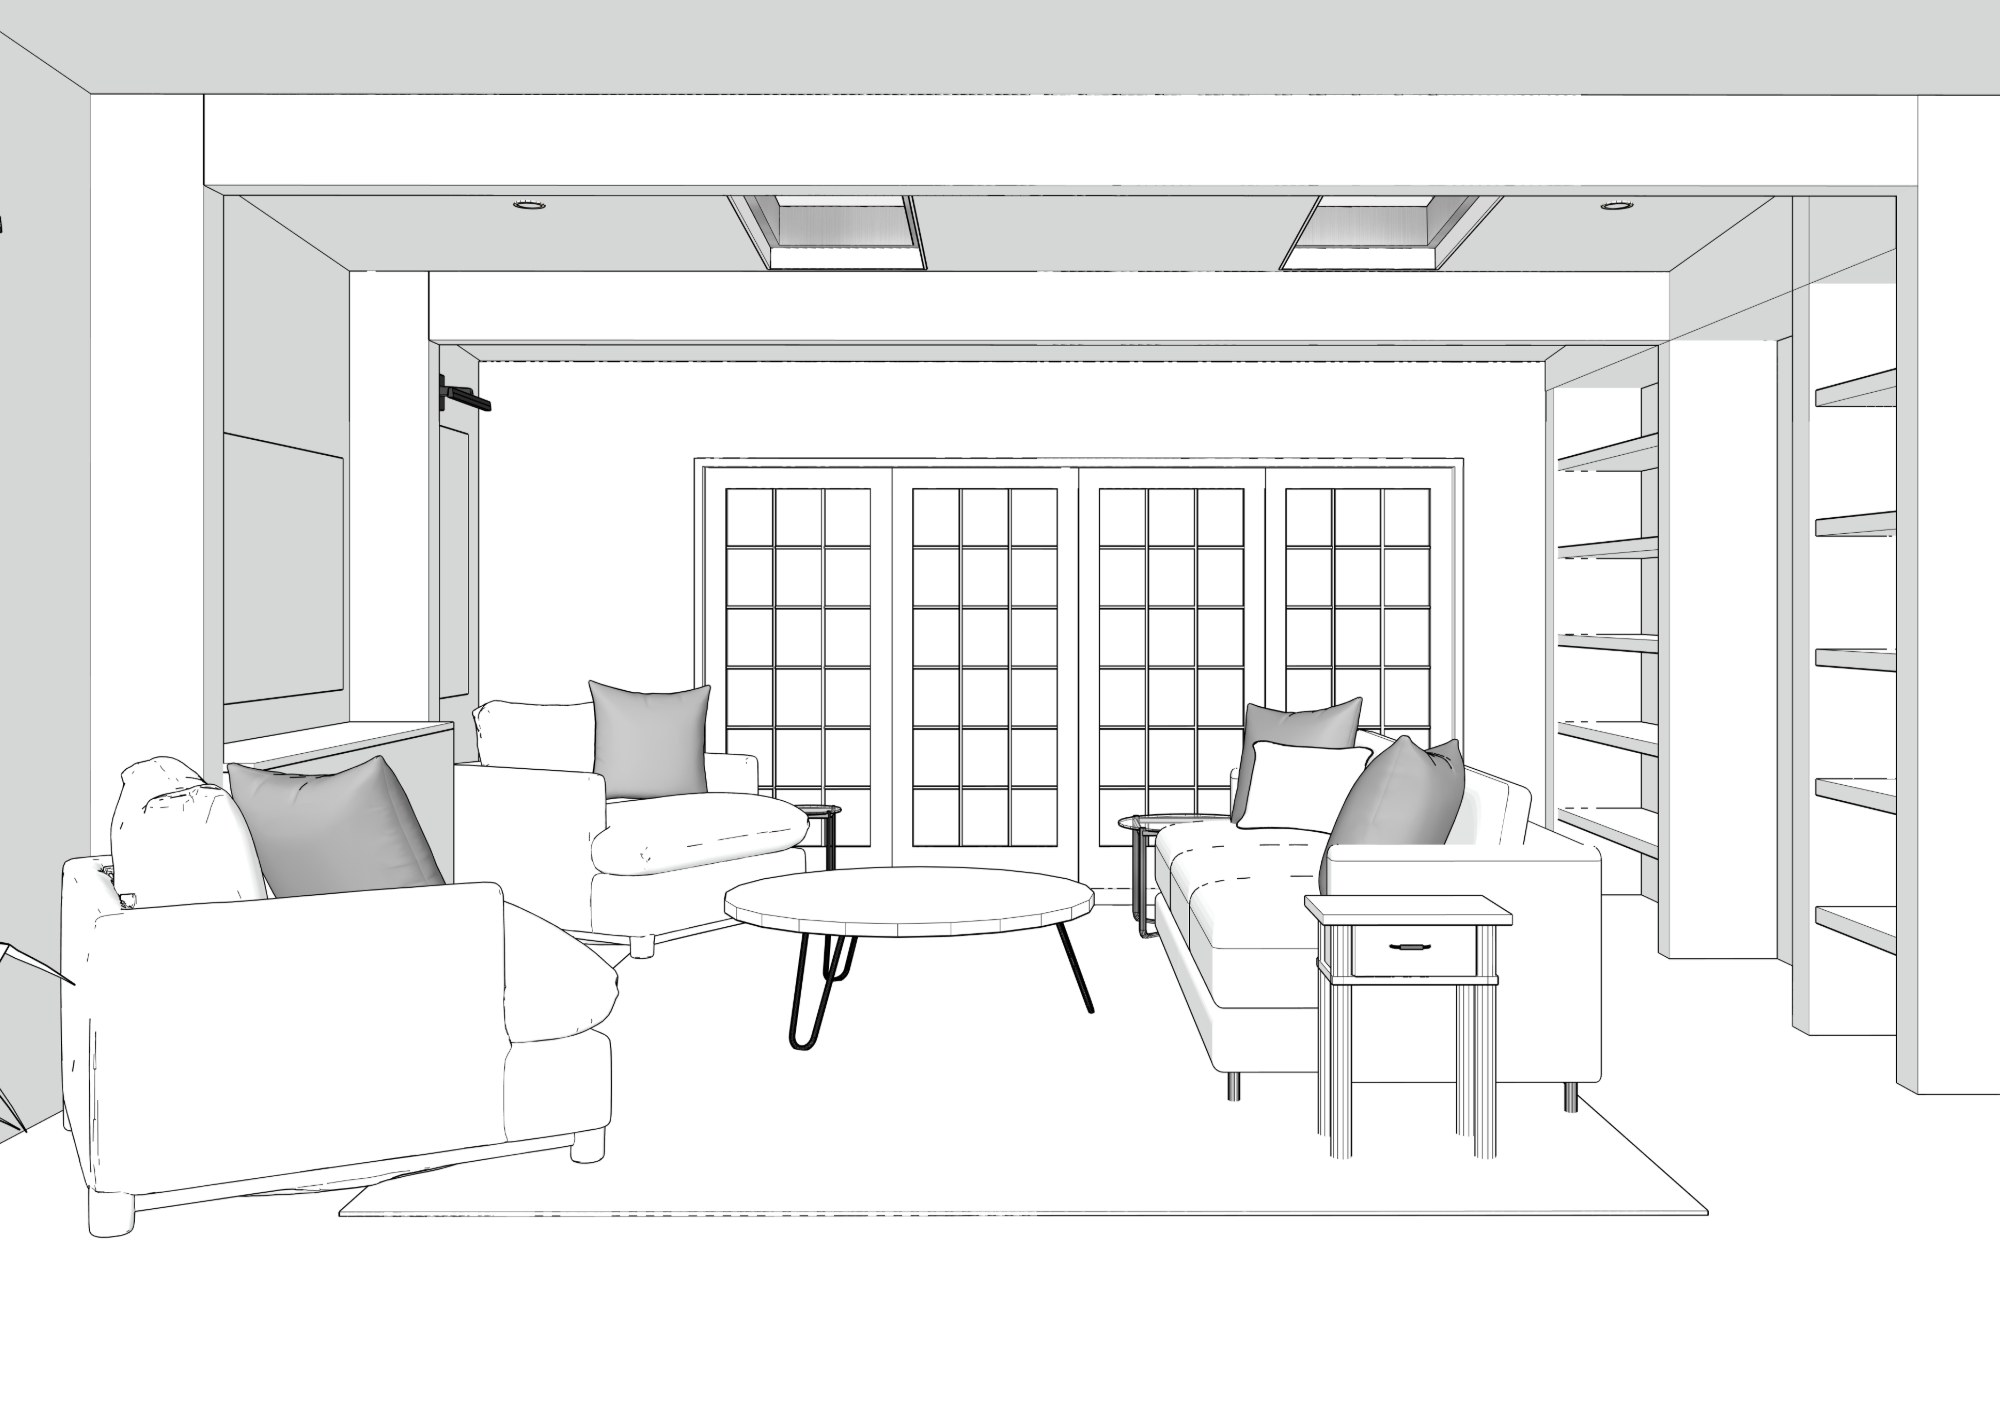 AngleRender
Final views
Choose a view below; move across the large image to look at the details.
Of course! I’m so glad I found you! Your artwork is adding so much to my presentations and I’m so excited to share them with my clients.
[ Related services ] Interior rendering · 2D floor plan
Start a similar project