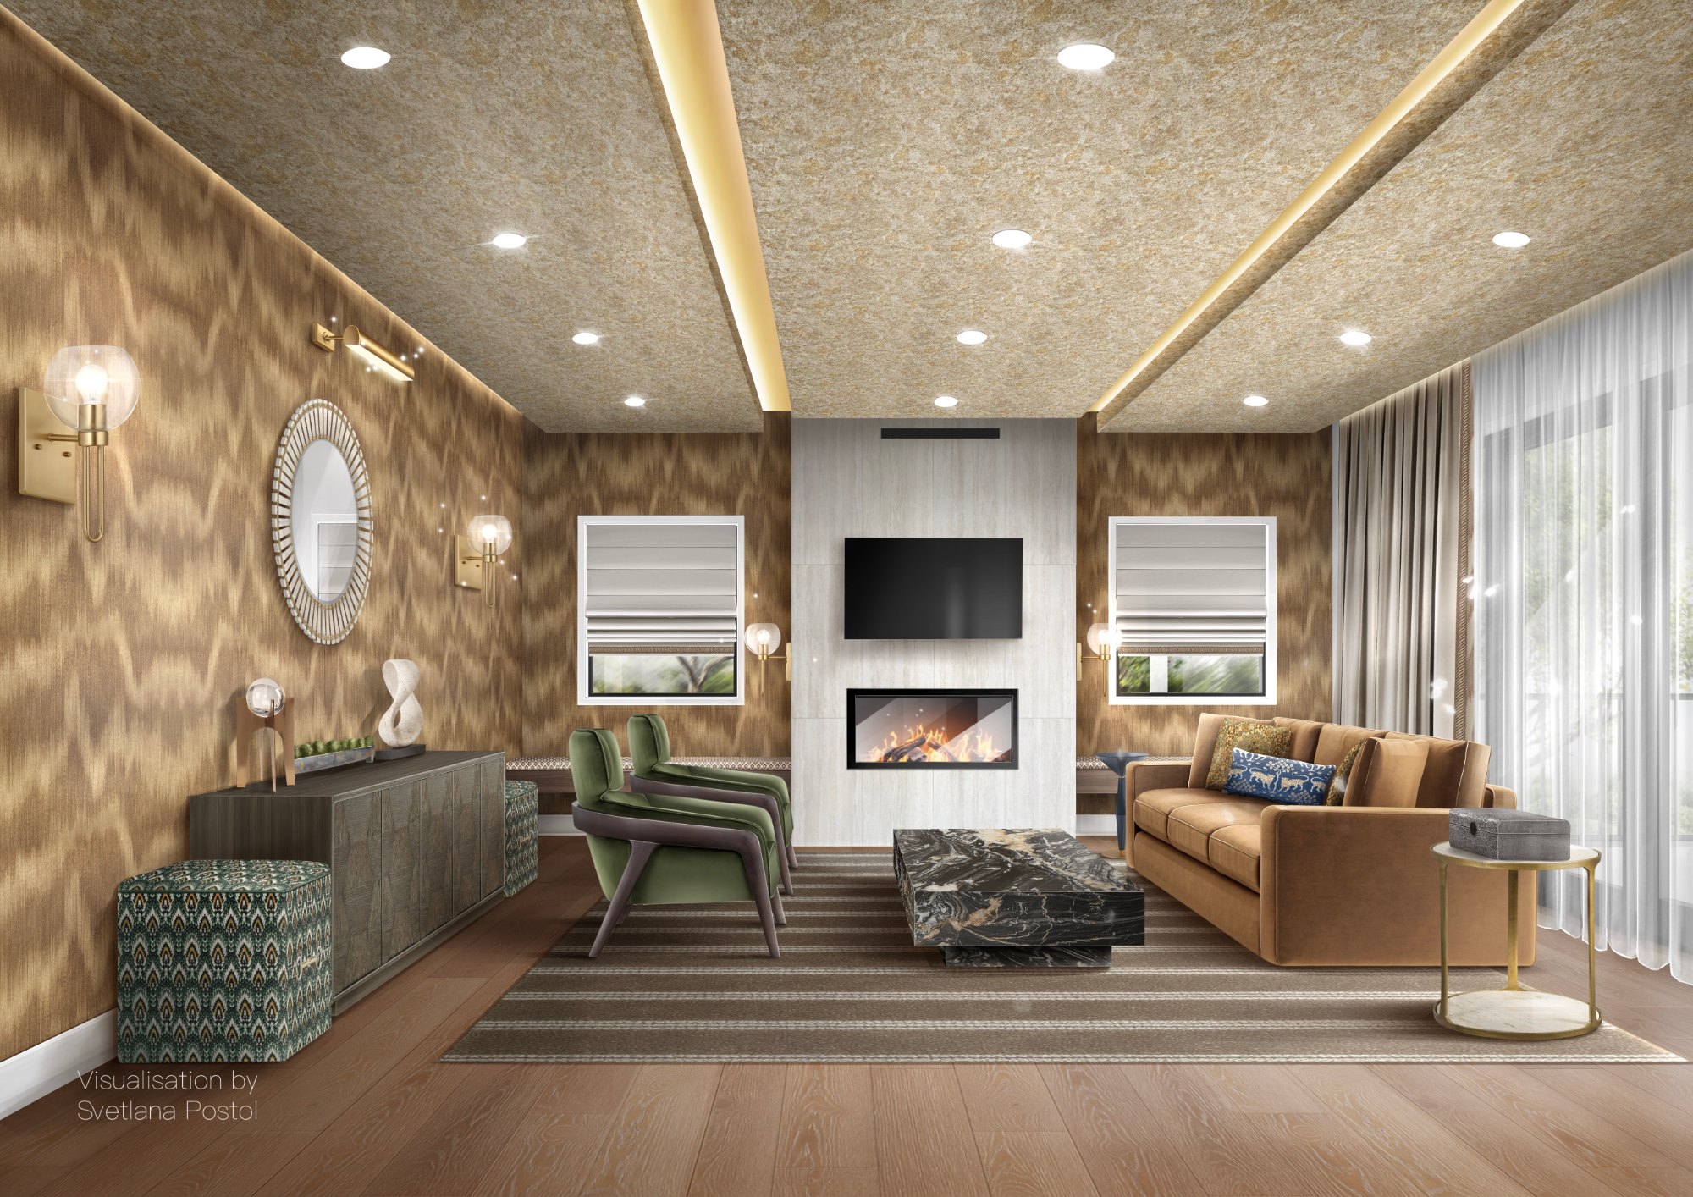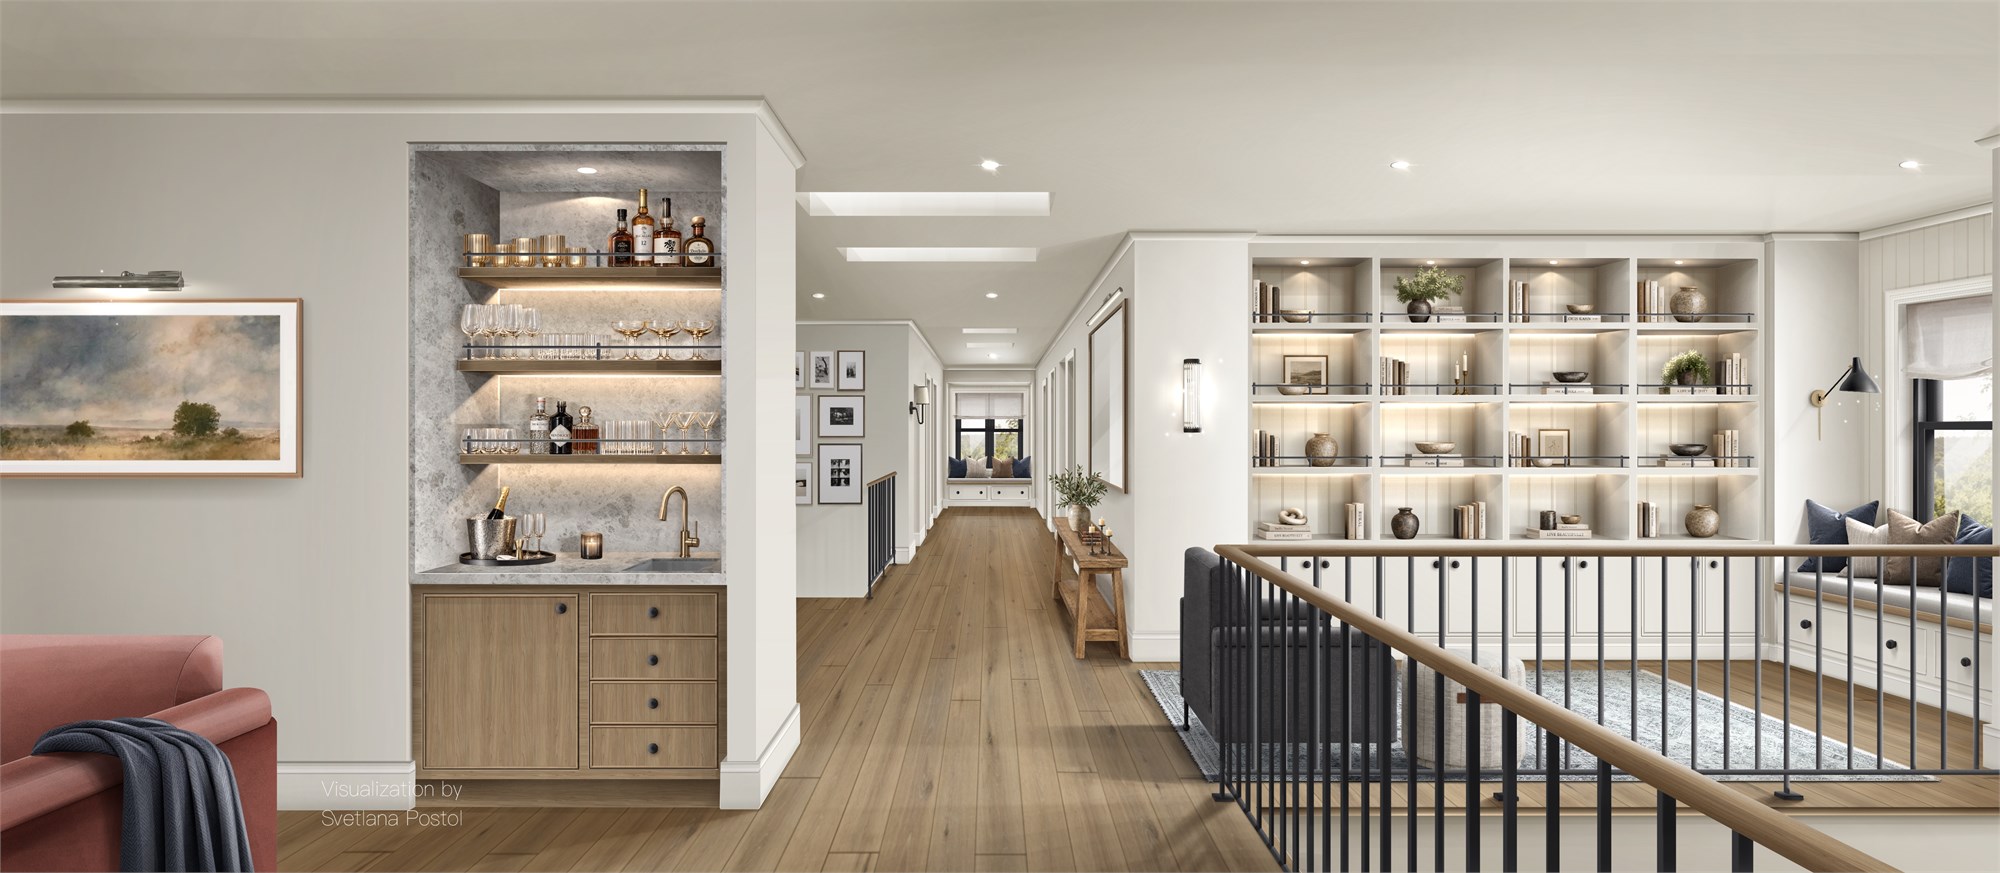
Upper floor of a family home
Scott · BYO Floor Plan · Australia
Brief and objective
Four views of the upper floor of a family home designed by BYO Floor Plan: the hallway with its bar niche and lit shelving, the master en-suite, the office and the walk-in robe. The designer built the 3D model and set the camera angles himself; my part was the rendering, following his specification room by room.
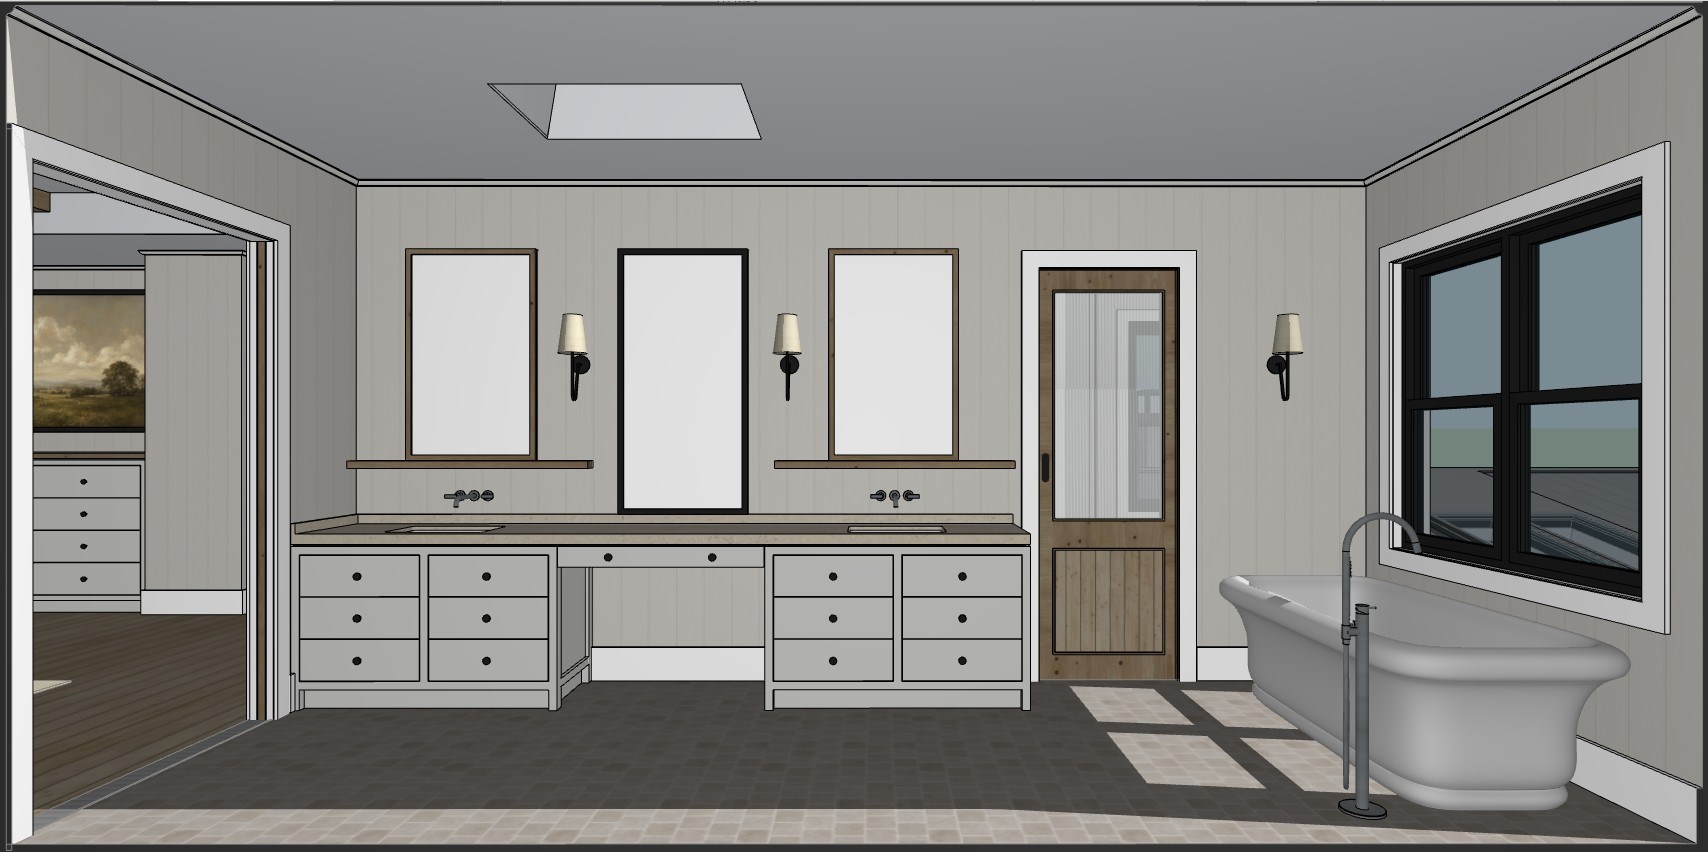
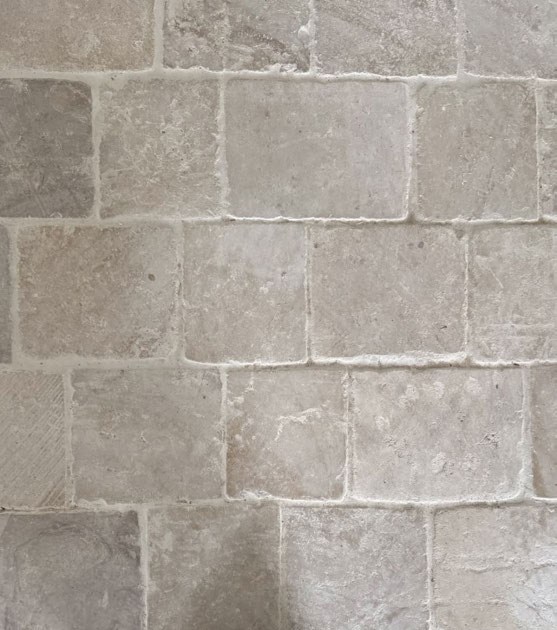
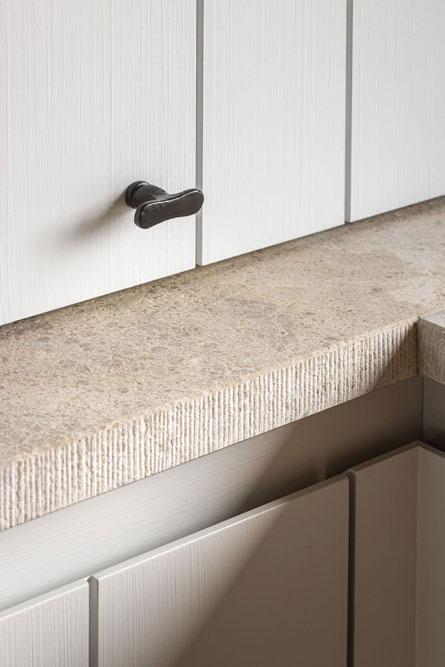
The designer sent his own 3D model with the four angles already set, and a render brief for each room: limestone-look tumbled tiles, rural oak, V-joint wall lining, textured lime paint, tapware, the freestanding bath, wall lights and joinery details. The task was to show the client how these finishes work together before anything was ordered.
Have your own 3D model? Send it with your camera angles and I’ll render from it. If something in the model needs fixing or finishing, I’ll adjust it before rendering.
- My role
- Rendering the four views from the designer’s own 3D model and camera angles, finished by hand in Procreate
- Views
- 4 interior views: hallway with a bar niche, master en-suite, office, walk-in robe
- Supplied
- The designer’s 3D model with four camera angles, and a render brief for each room
- Delivered
- 10 days
What the client sent
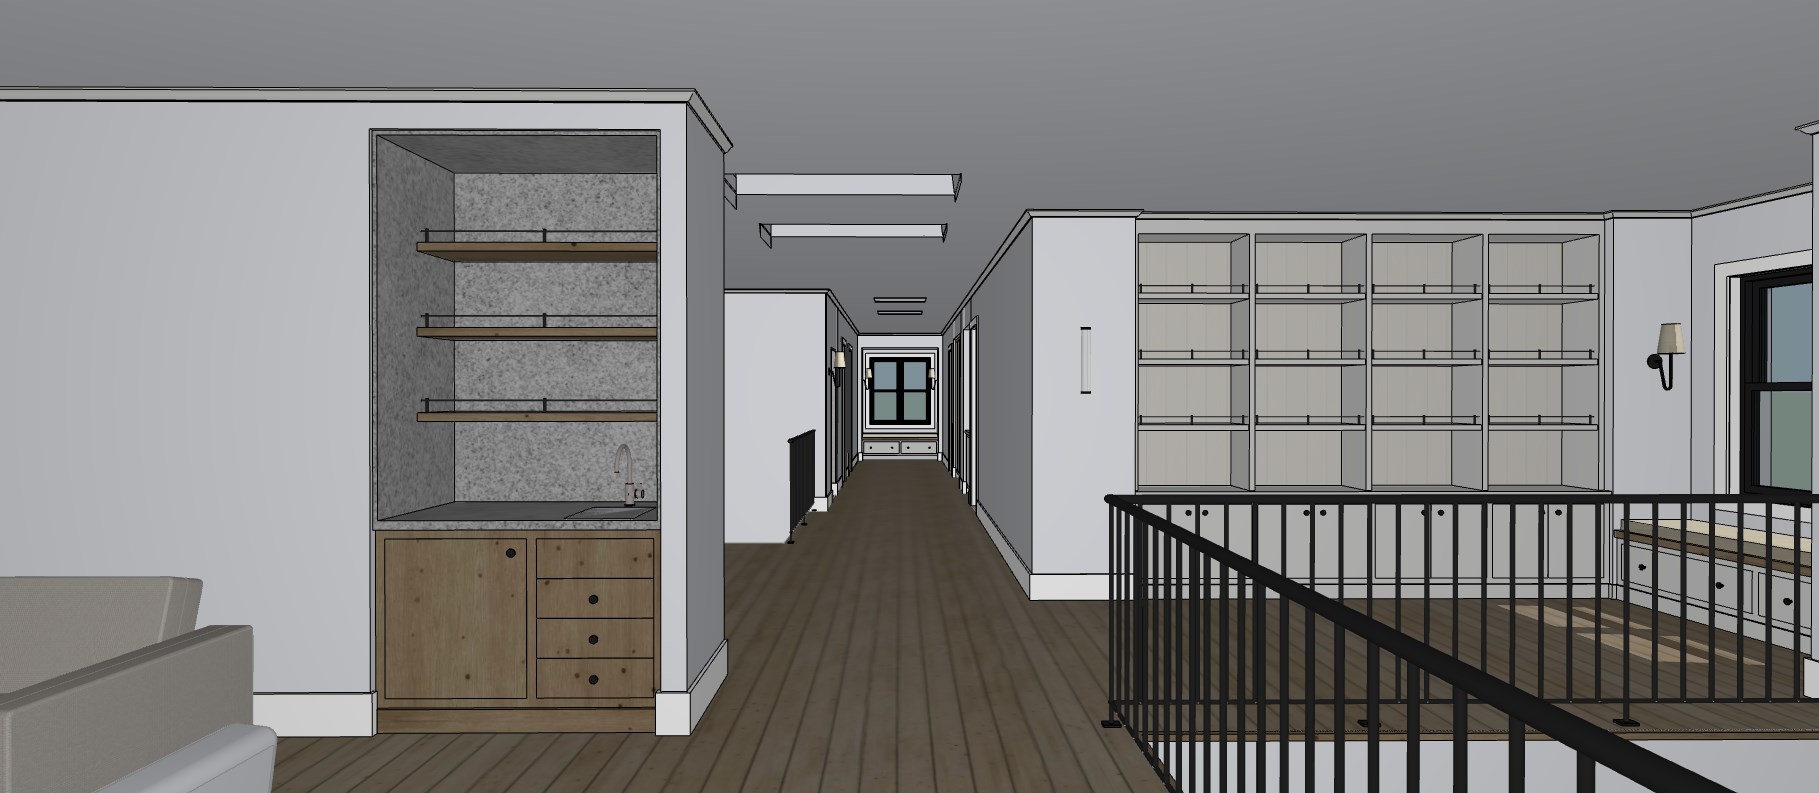
No floor plans or elevations this time: the designer’s own 3D model with the camera angles already set, and the materials and fixtures for every view.
The designer’s 3D model views
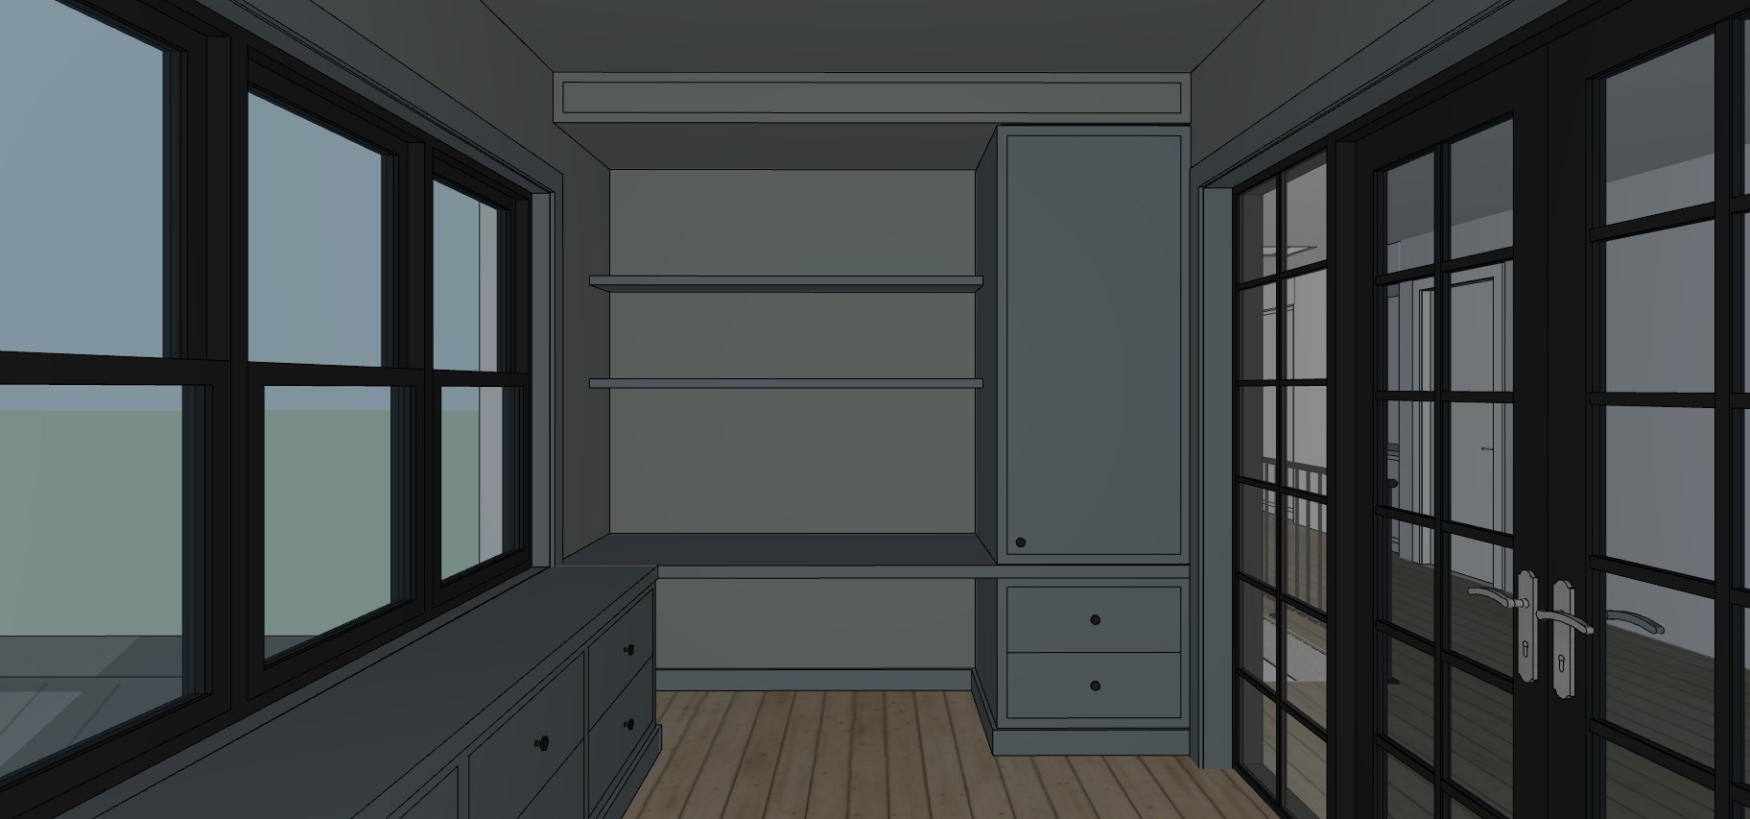
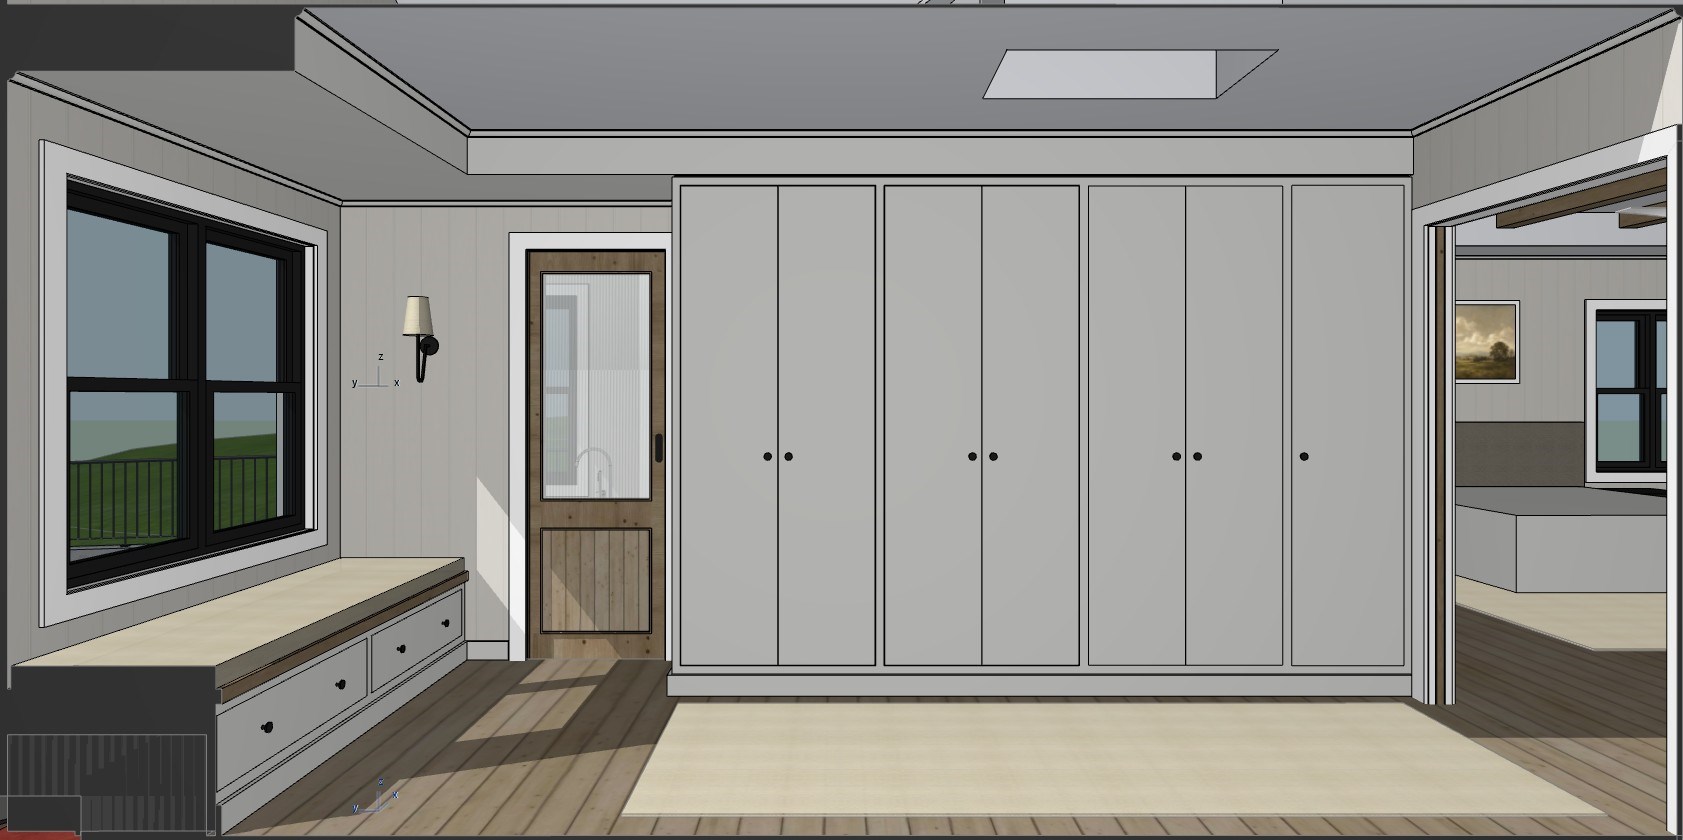
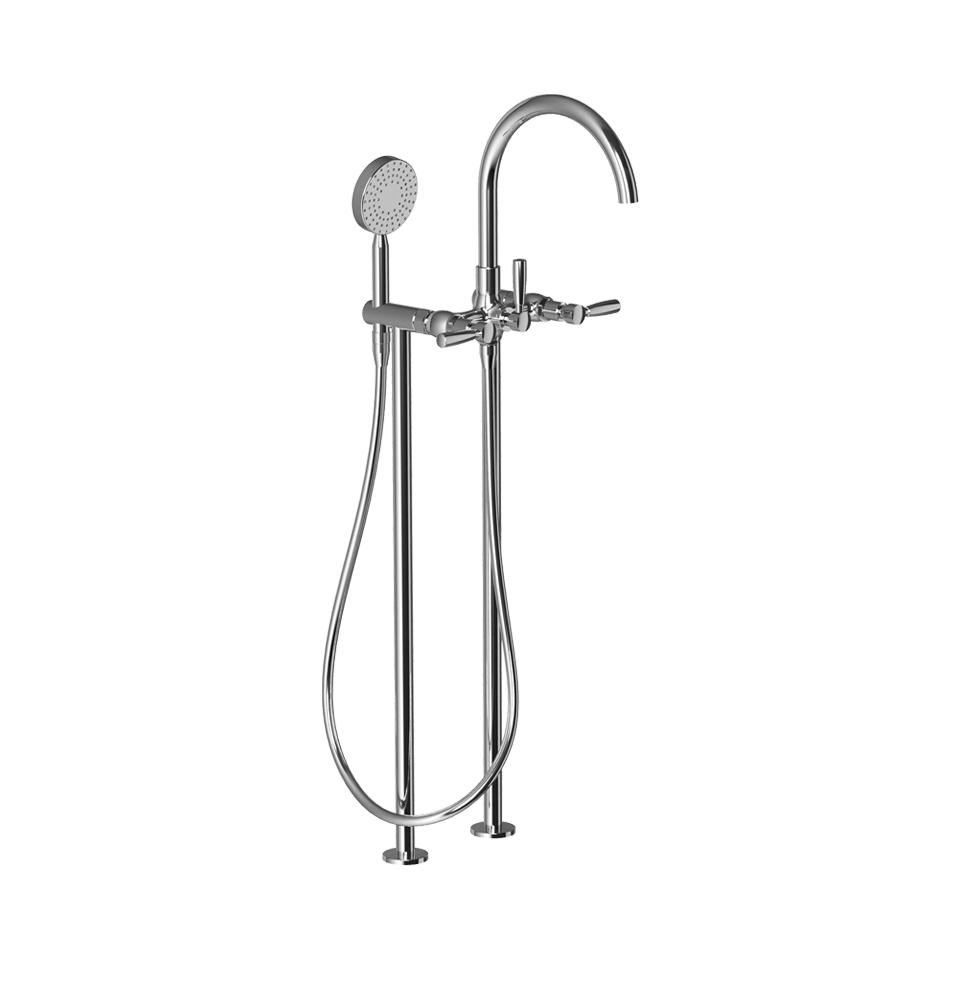
Materials and fixtures from the brief


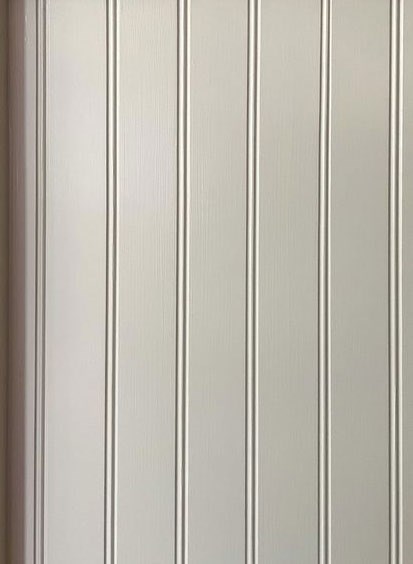

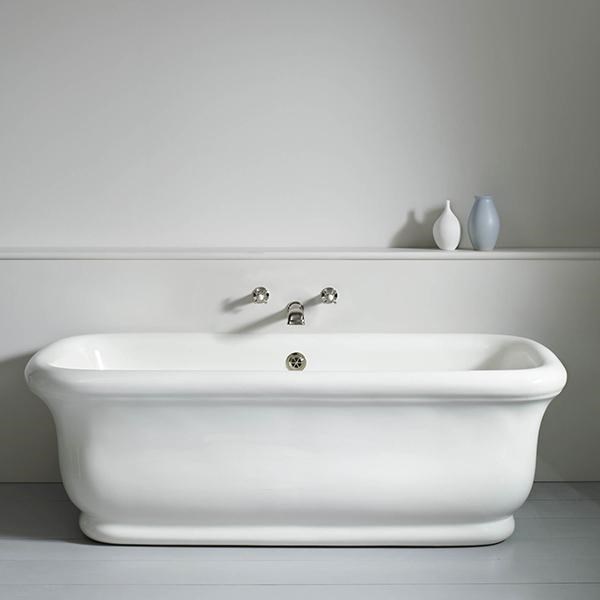
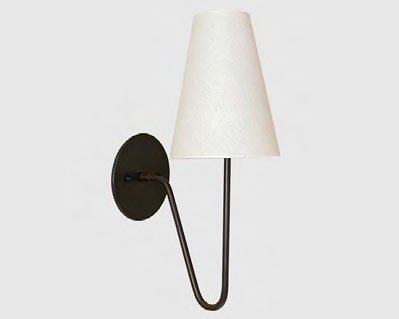


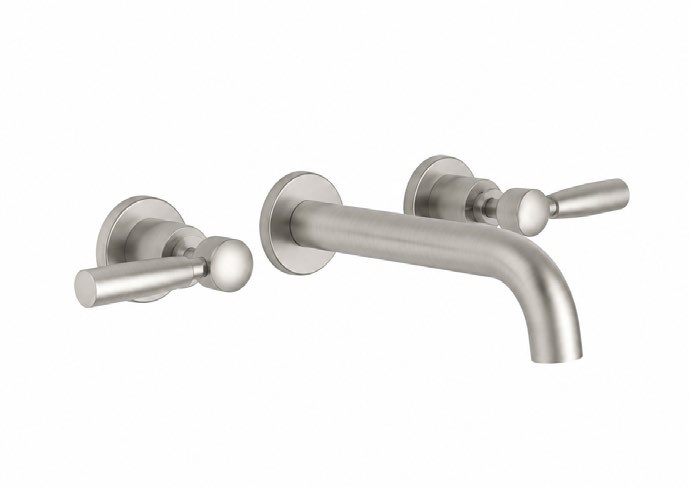
The designer’s angle and the final view
The angles came ready-made in the designer’s model; I rendered each one following his specification. Move across the image to compare.
Revisions included. Because the 3D model was the designer’s own, he could comment on every view twice, free of charge, and every comment went into the final images.
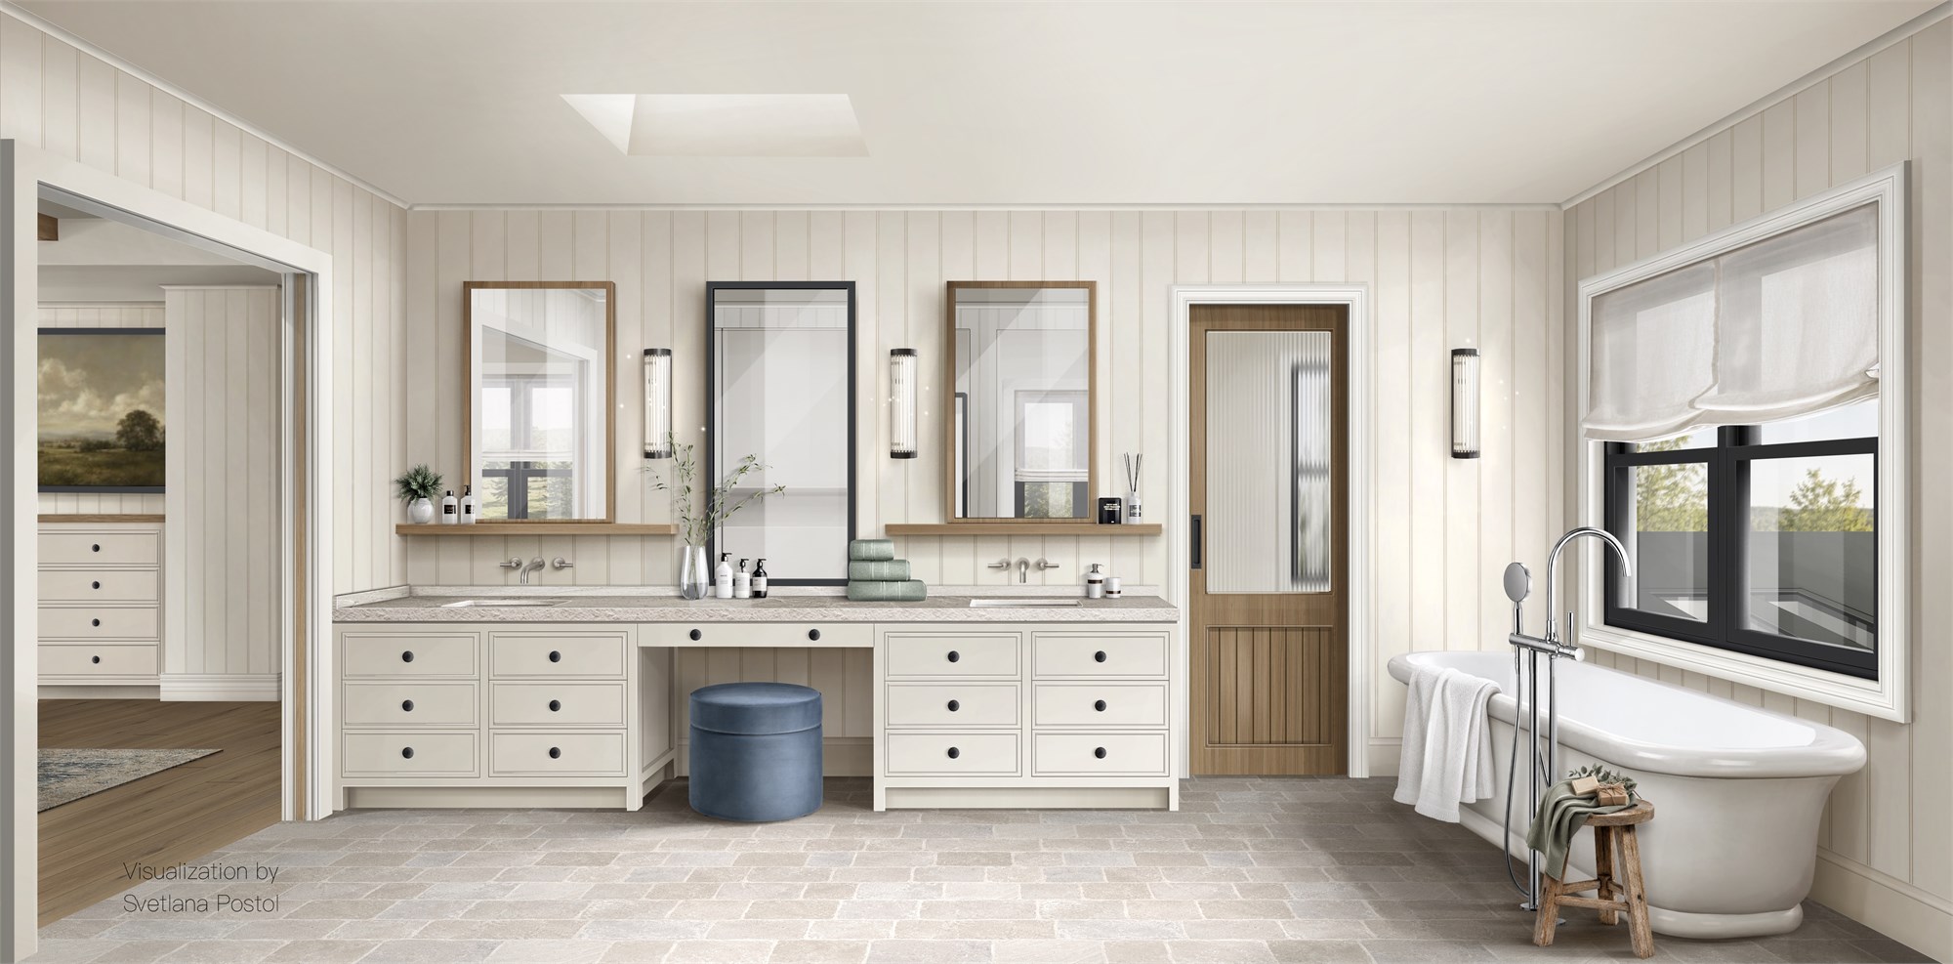
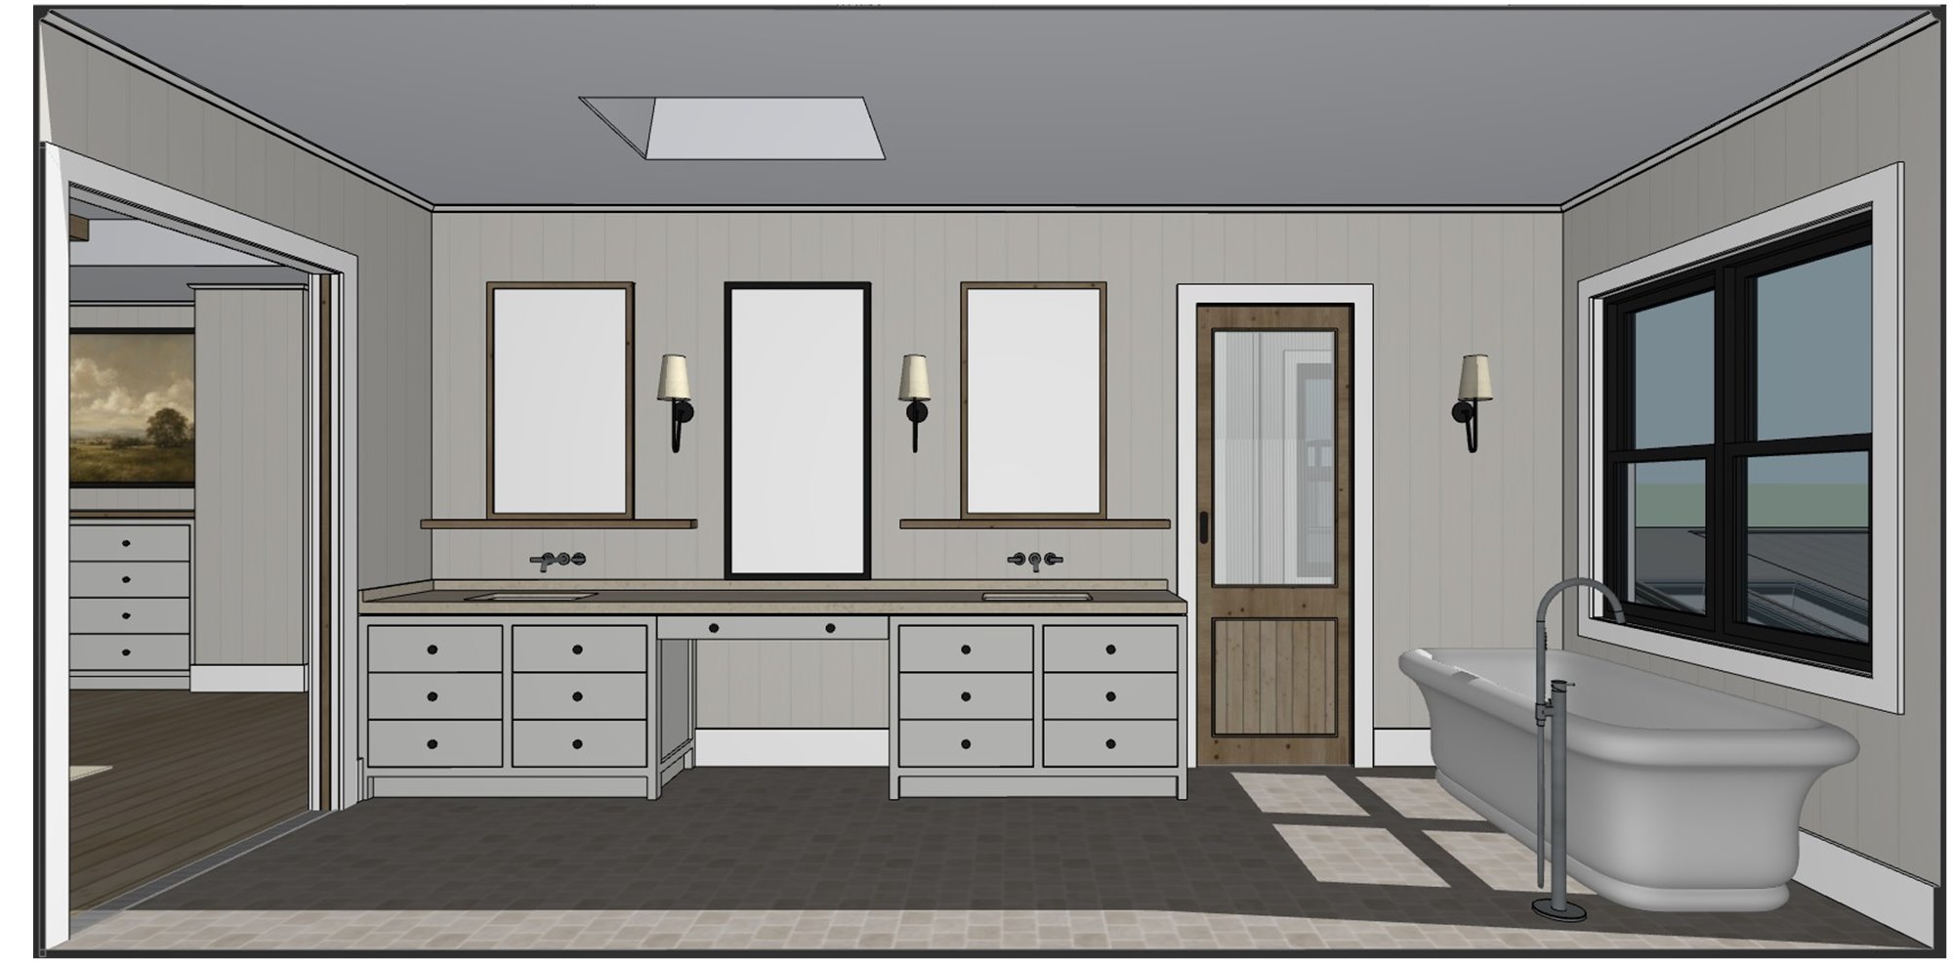 AngleRender
Final views
Choose a view below; move across the large image to look at the details.
Thanks Sveta. This is looking wonderful so far. … Thanks so much
[ Related services ] Interior rendering
Start a similar project