SketchUp 3D modeling for interior designers
A clean SketchUp model of your interior, built from your plans and dimensions, with the furniture and materials from your spec. You get the file itself: turn it, add views, change things and show it to your client yourself.
Examples of my models
What you can order
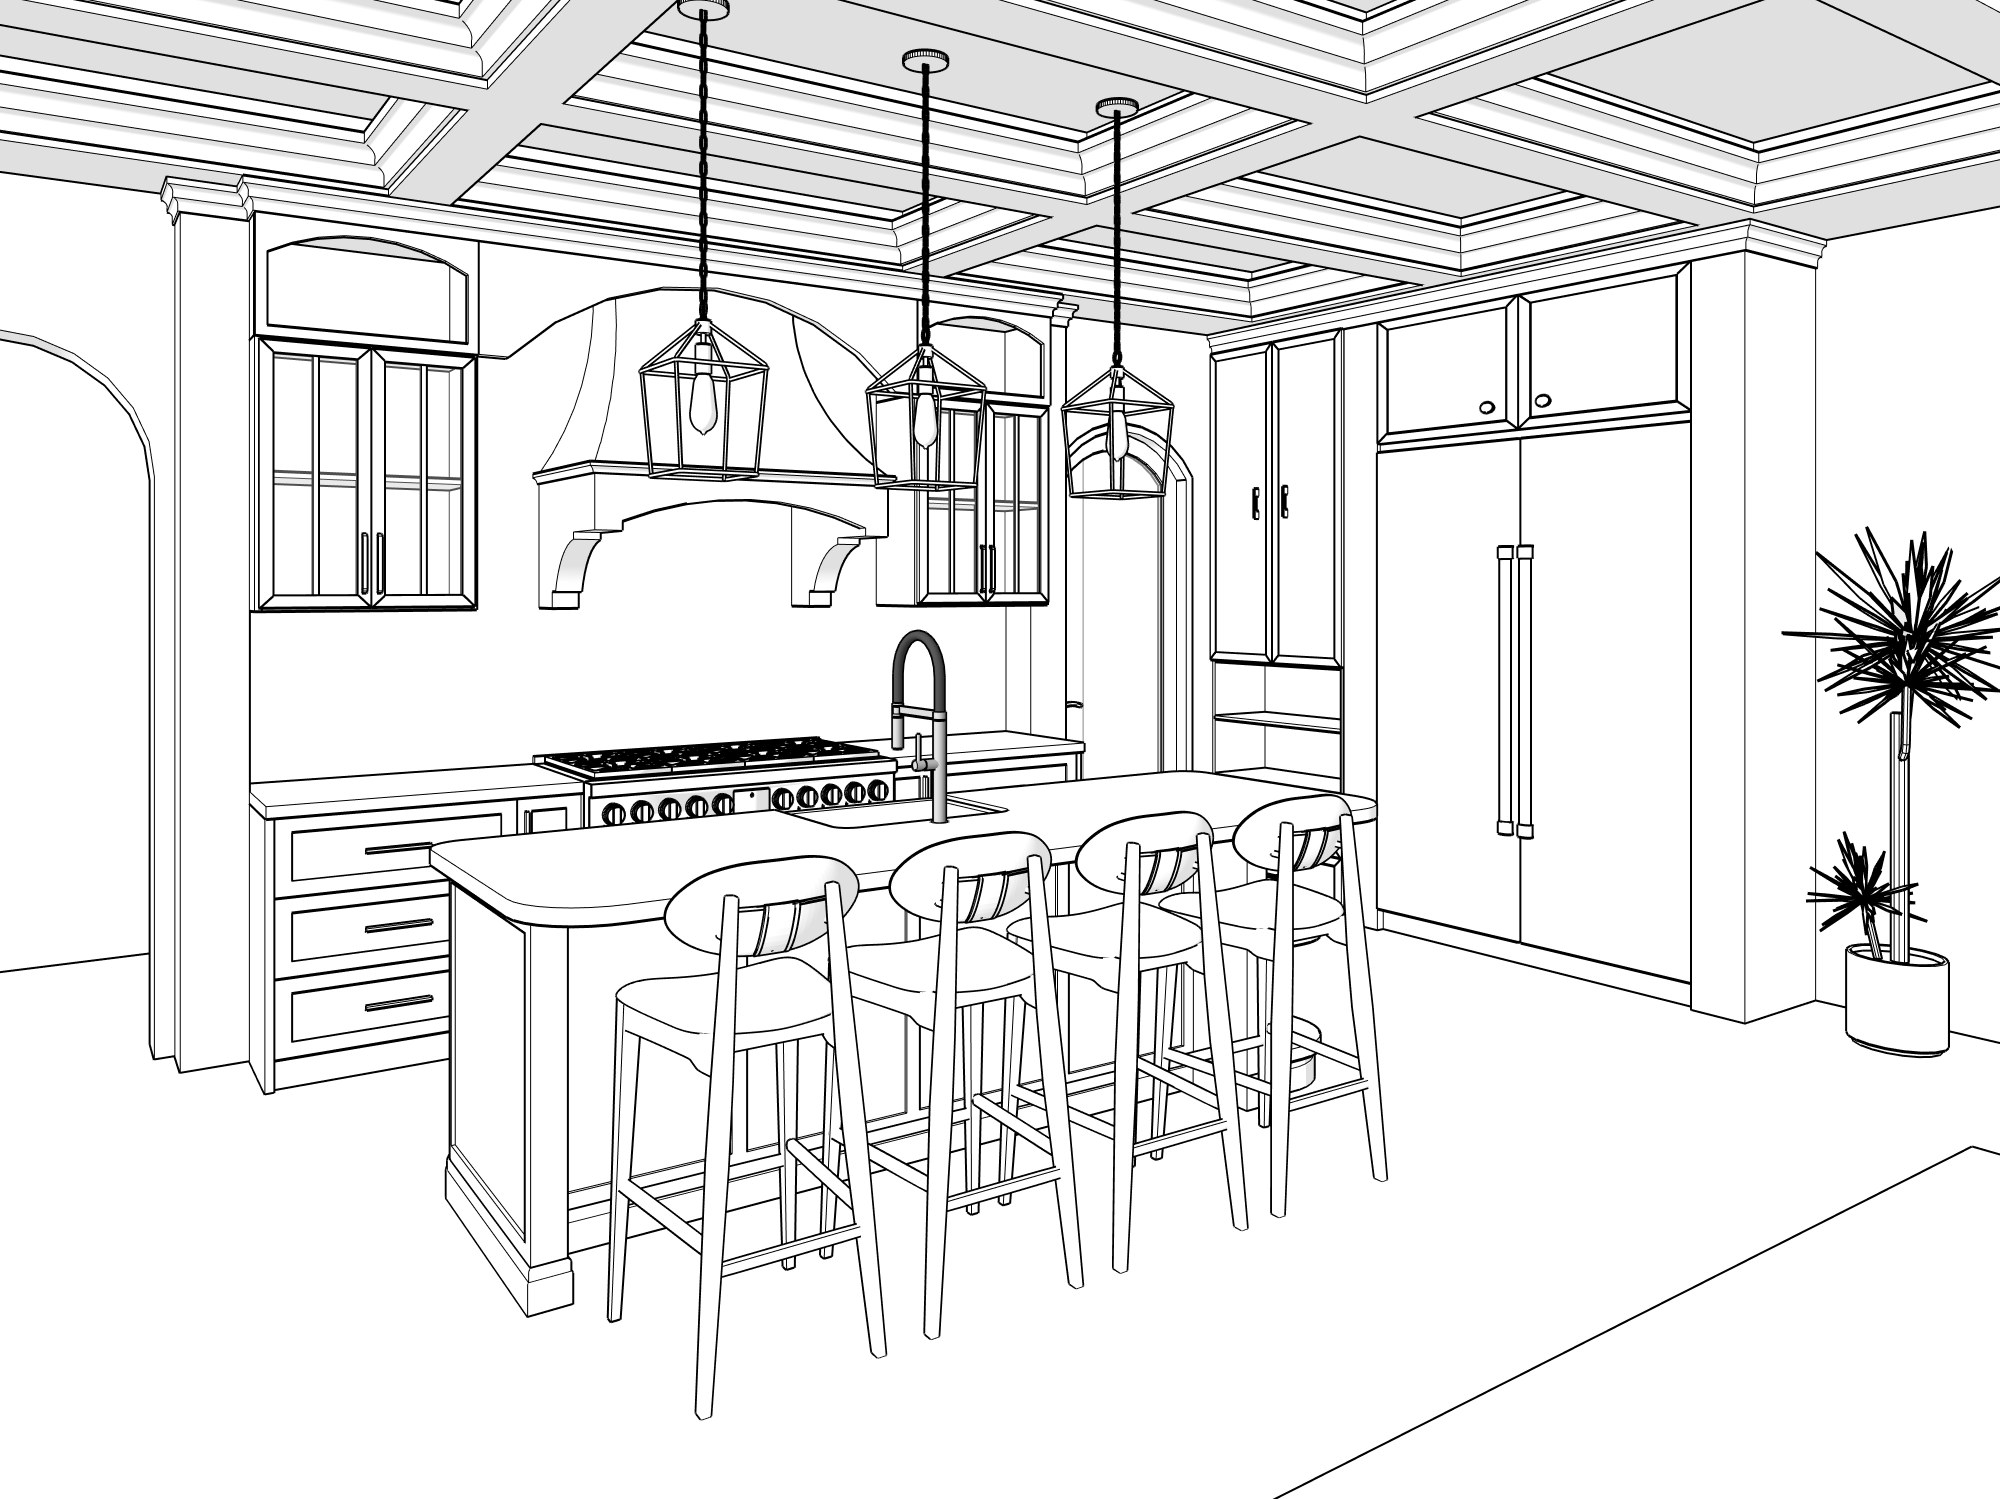
White 3D model
Walls, windows, doors, floor and ceiling, with the furniture placed to your layout. No textures, decor or lighting.
from $120Get a quote →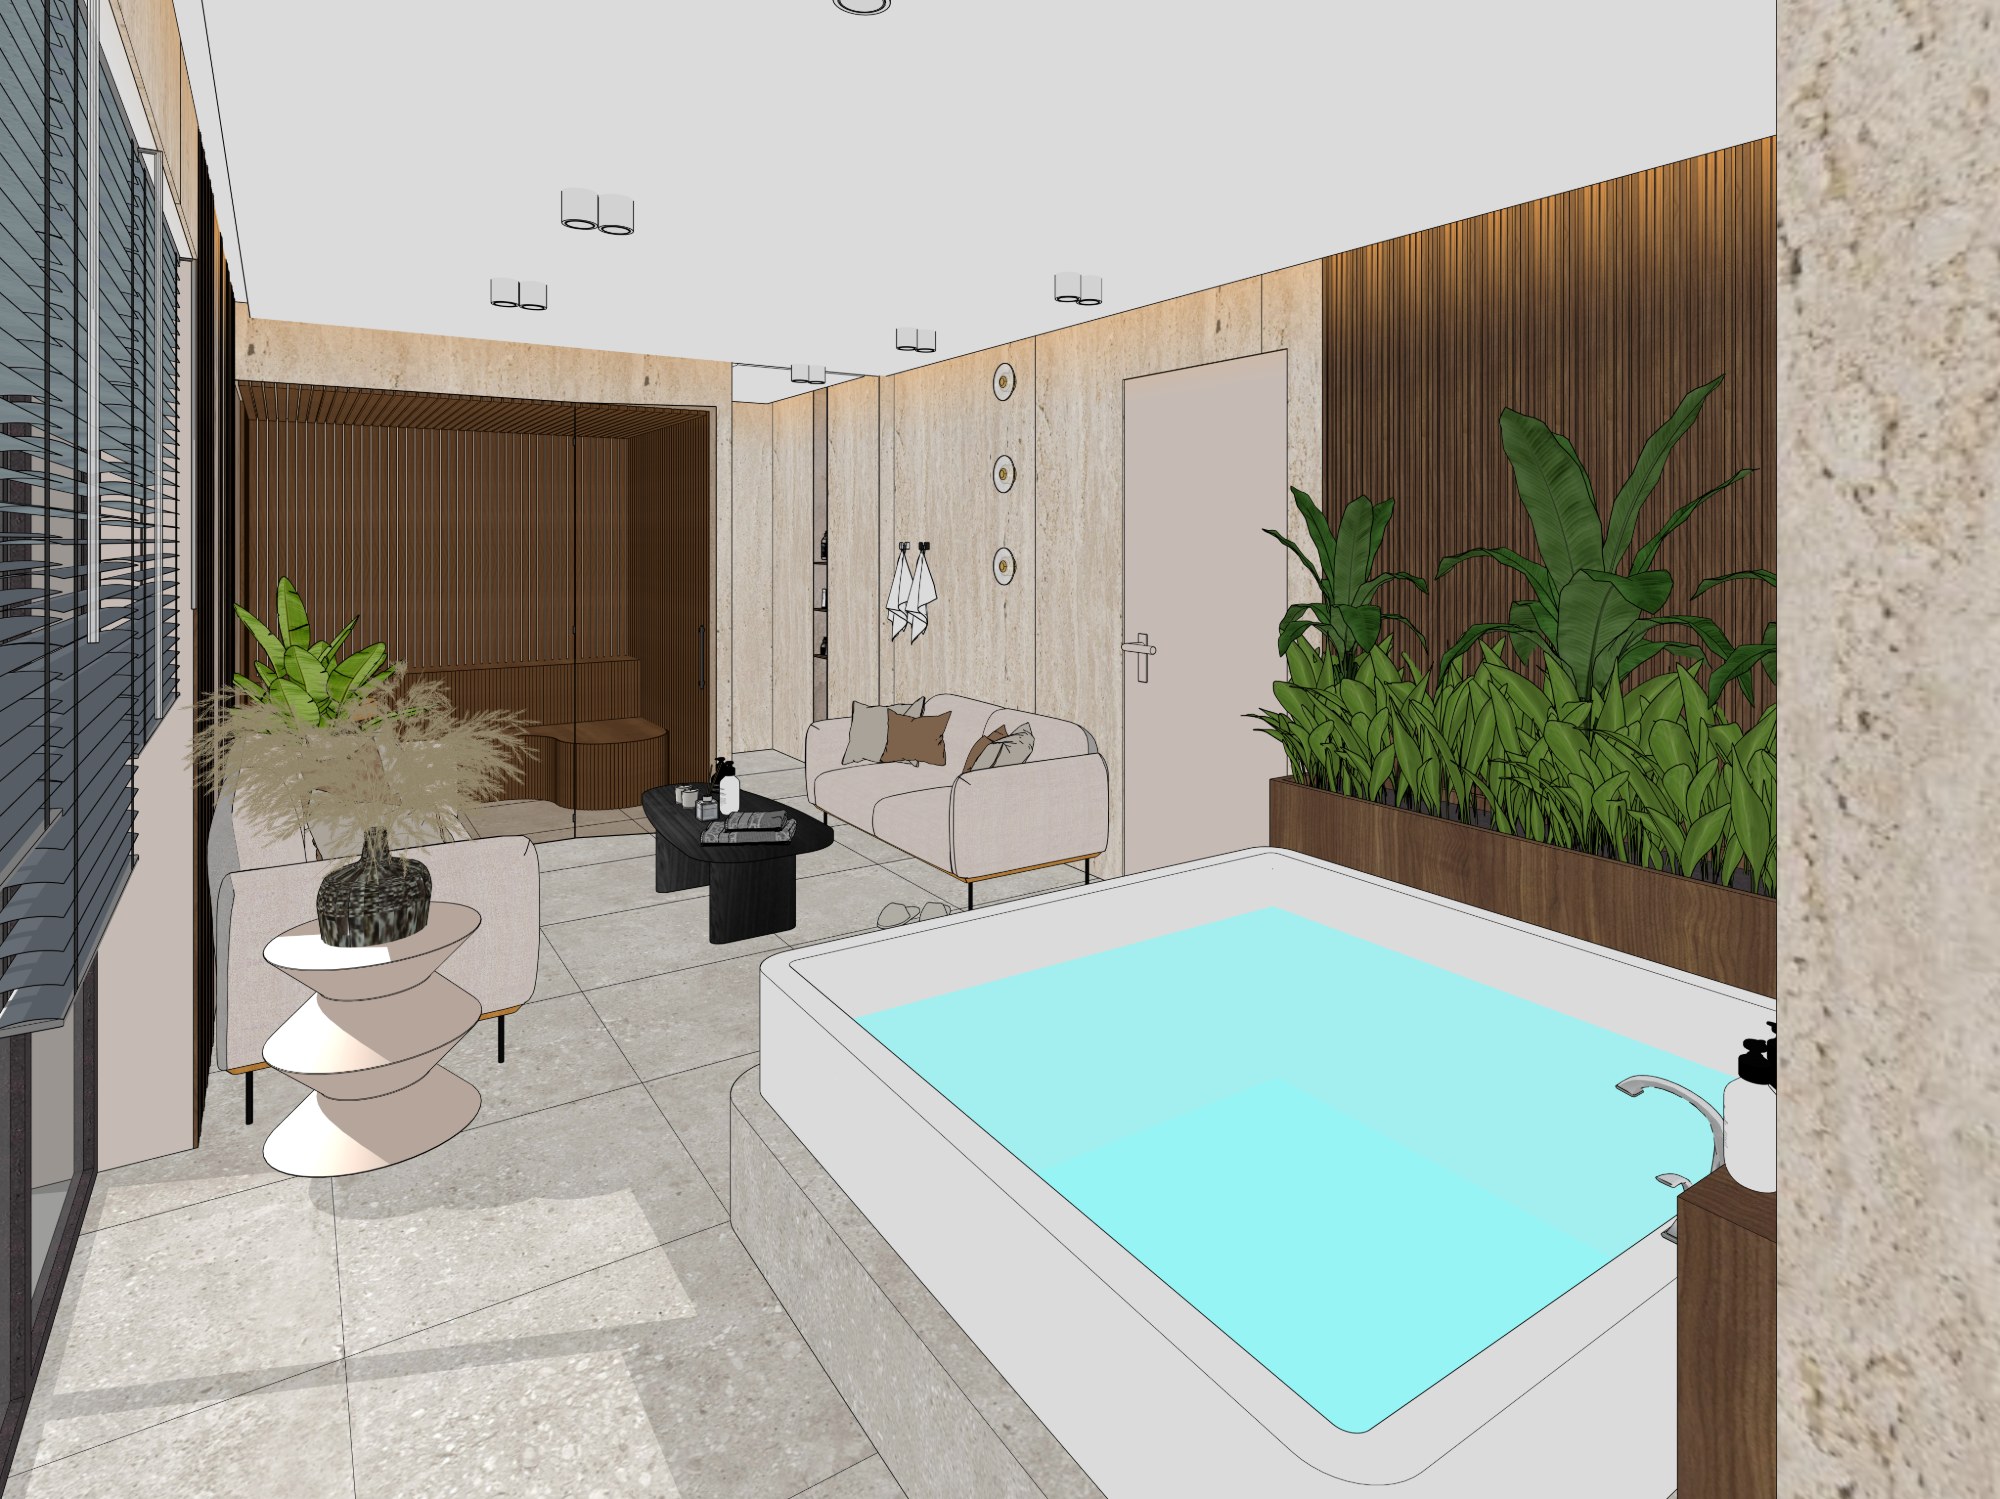
Textured 3D model
The full room: furniture and materials from your spec, decor and lighting, worked out in more detail.
from $220Get a quote →
Need a house exterior or a site model? Ask me: quoted individually.
How the price works
- White model$120 for up to 320 sq ft (30 m²), +$3 for each extra m² (10.8 sq ft).
- Textured model$220 for up to 320 sq ft (30 m²), +$5 for each extra m² (10.8 sq ft).
- ExampleThree rooms, 590 sq ft (55 m²): white model $195, textured model $345.
- Complex interiorsClassic interiors, many custom pieces or several floors: I quote after I see the drawings.
- Renderings laterOrder renderings of the same project within 3 months and 50% of the model price comes off them. Already have renderings from me? The SketchUp file of that project costs 50% of the model price.
What's included
- You receiveA SketchUp file (.skp) with the views you approved saved as scenes. It is built in SketchUp for iPad and opens in current versions of SketchUp on desktop, web and iPad. Using an older version? Tell me before we start.
- Furniture and materialsTaken from your spec, not from random libraries. What I can't find, I model myself or match as closely as possible.
- DeliveryOne room in up to 1 day, 2–4 rooms in up to 2 days; larger homes are quoted individually. Express: twice as fast for +50%.
- Included2 free revision rounds on screenshots of the views.
- PaymentPayPal: 50% before I start, 50% after you see the first views, before I send the file.
From the model to the rendering
Some of these models later became my hand-finished renderings. Drag across an image to compare the model view with the final picture.
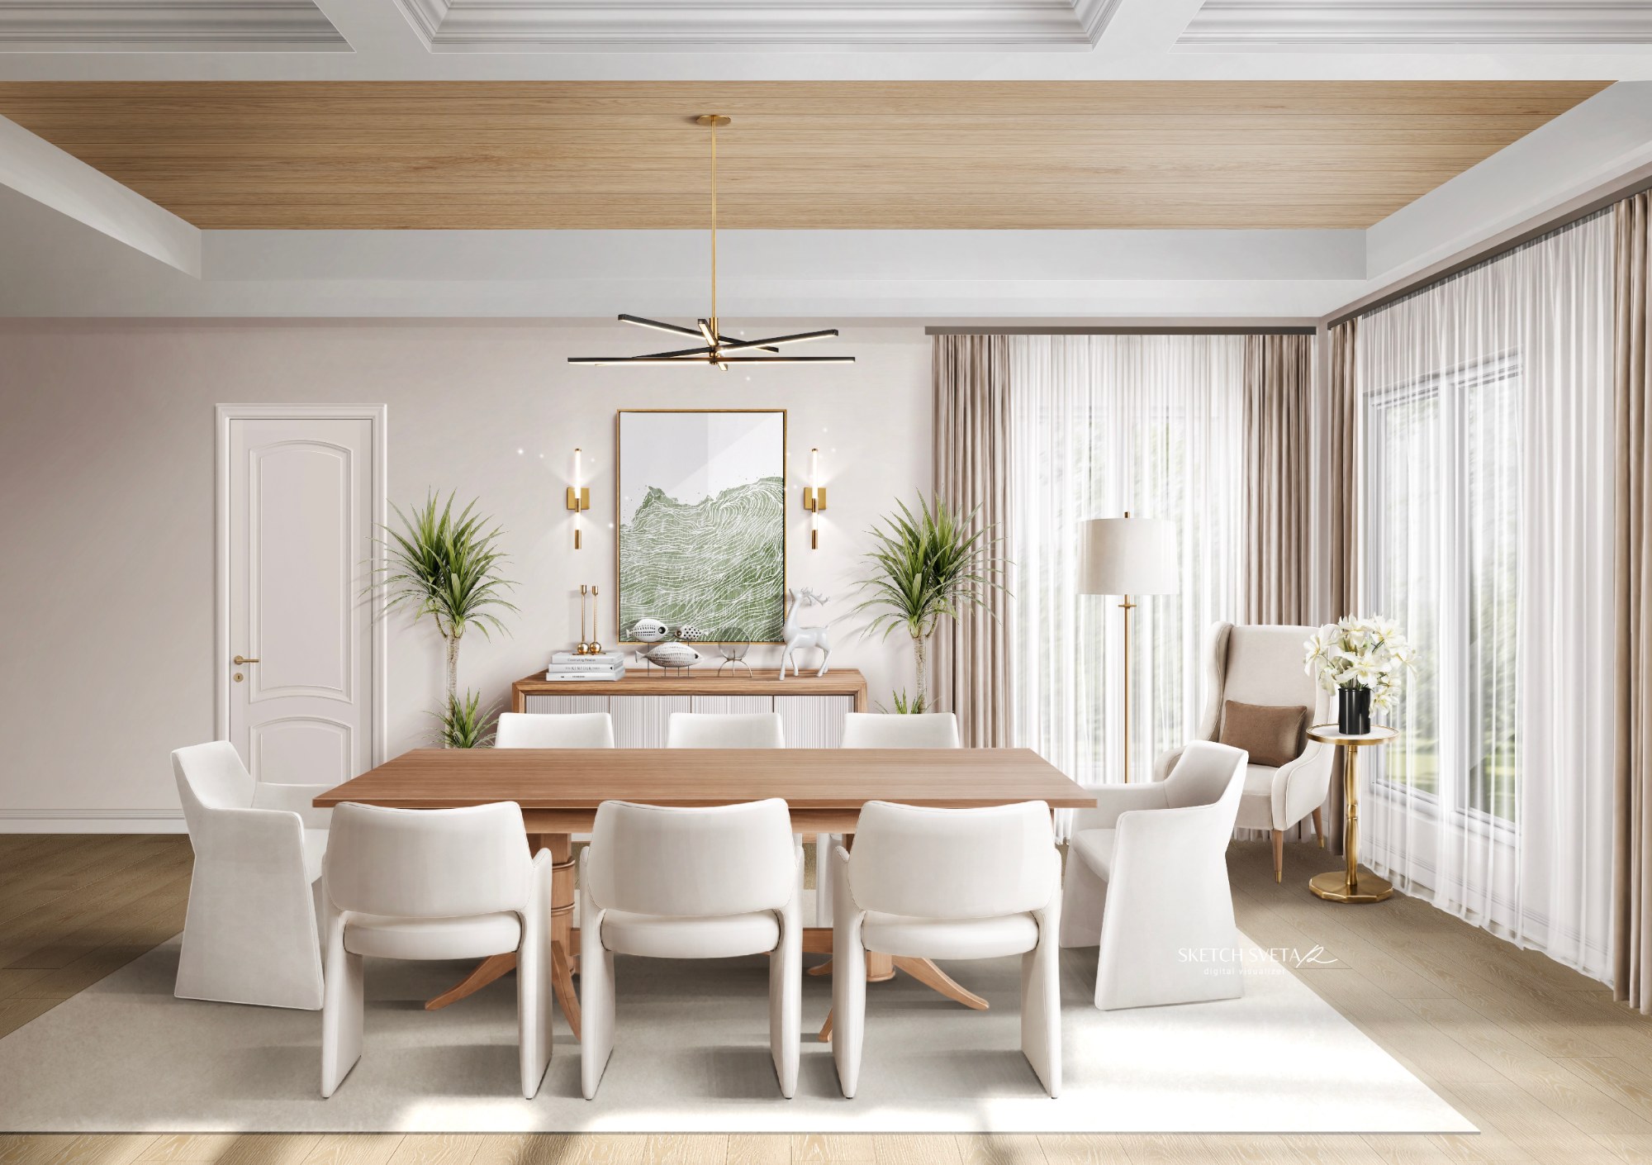
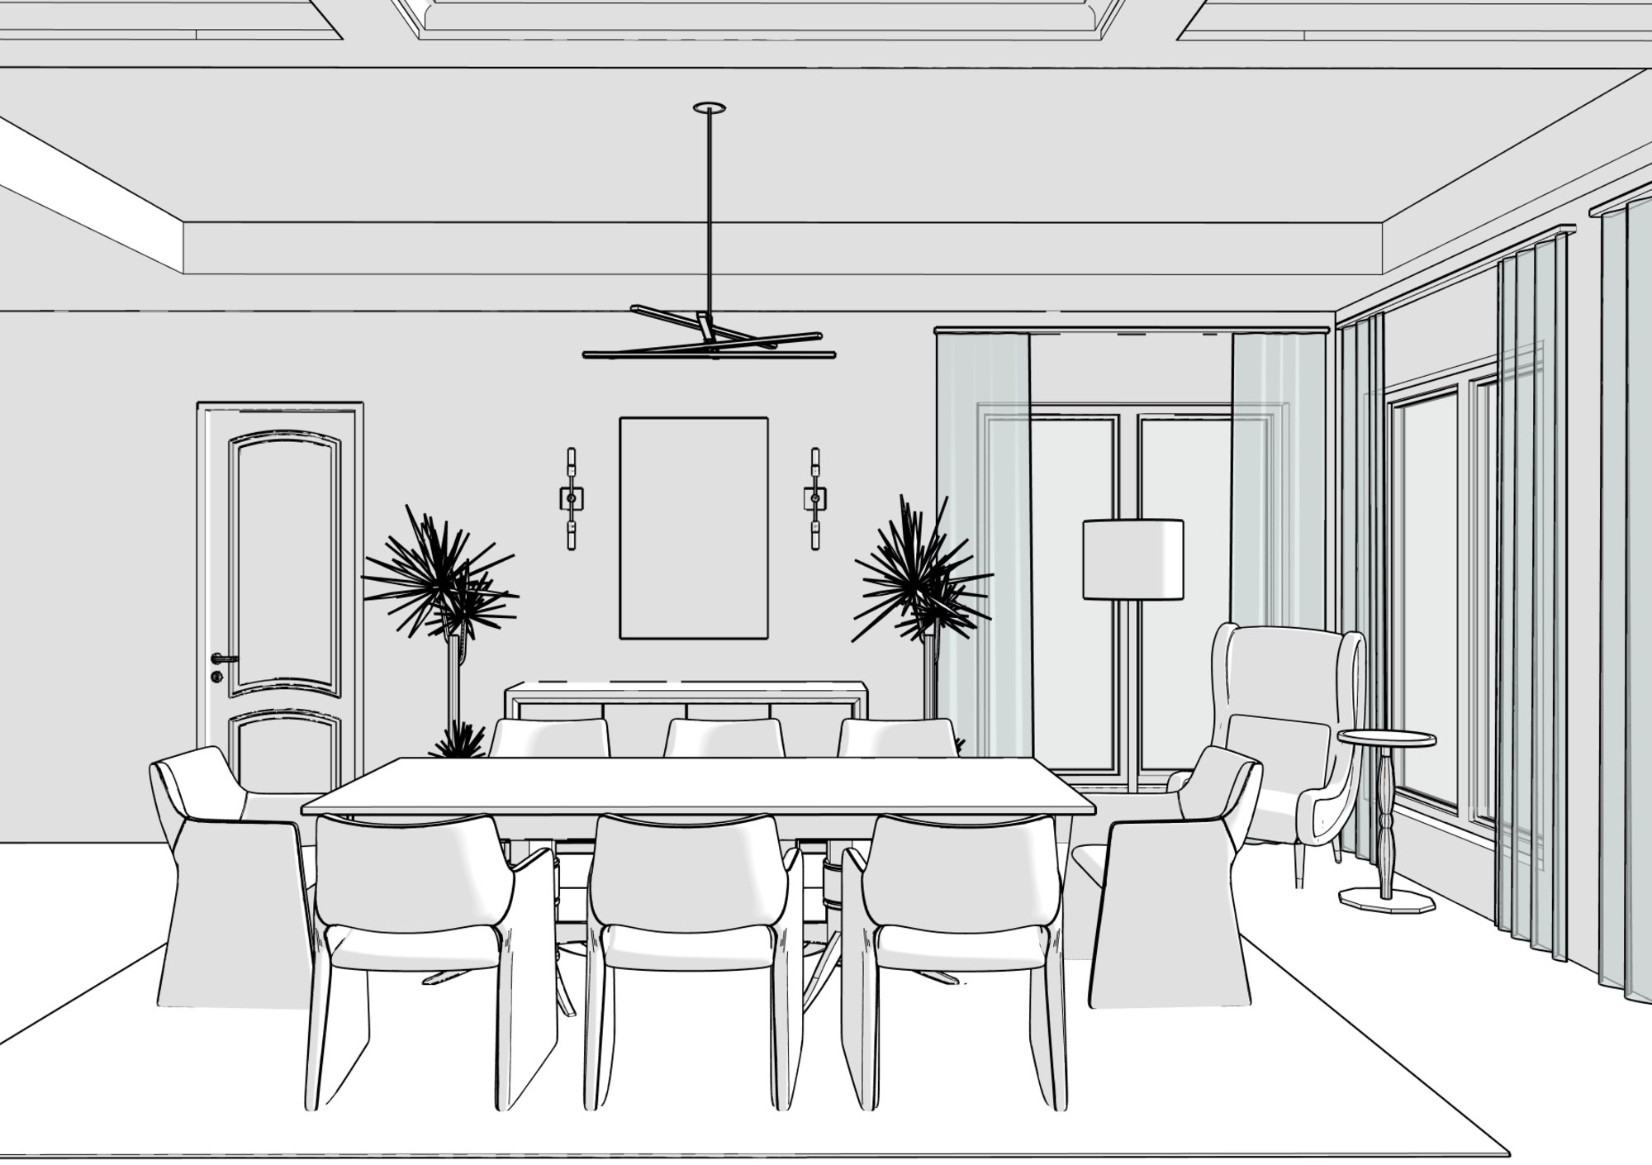 ModelRender
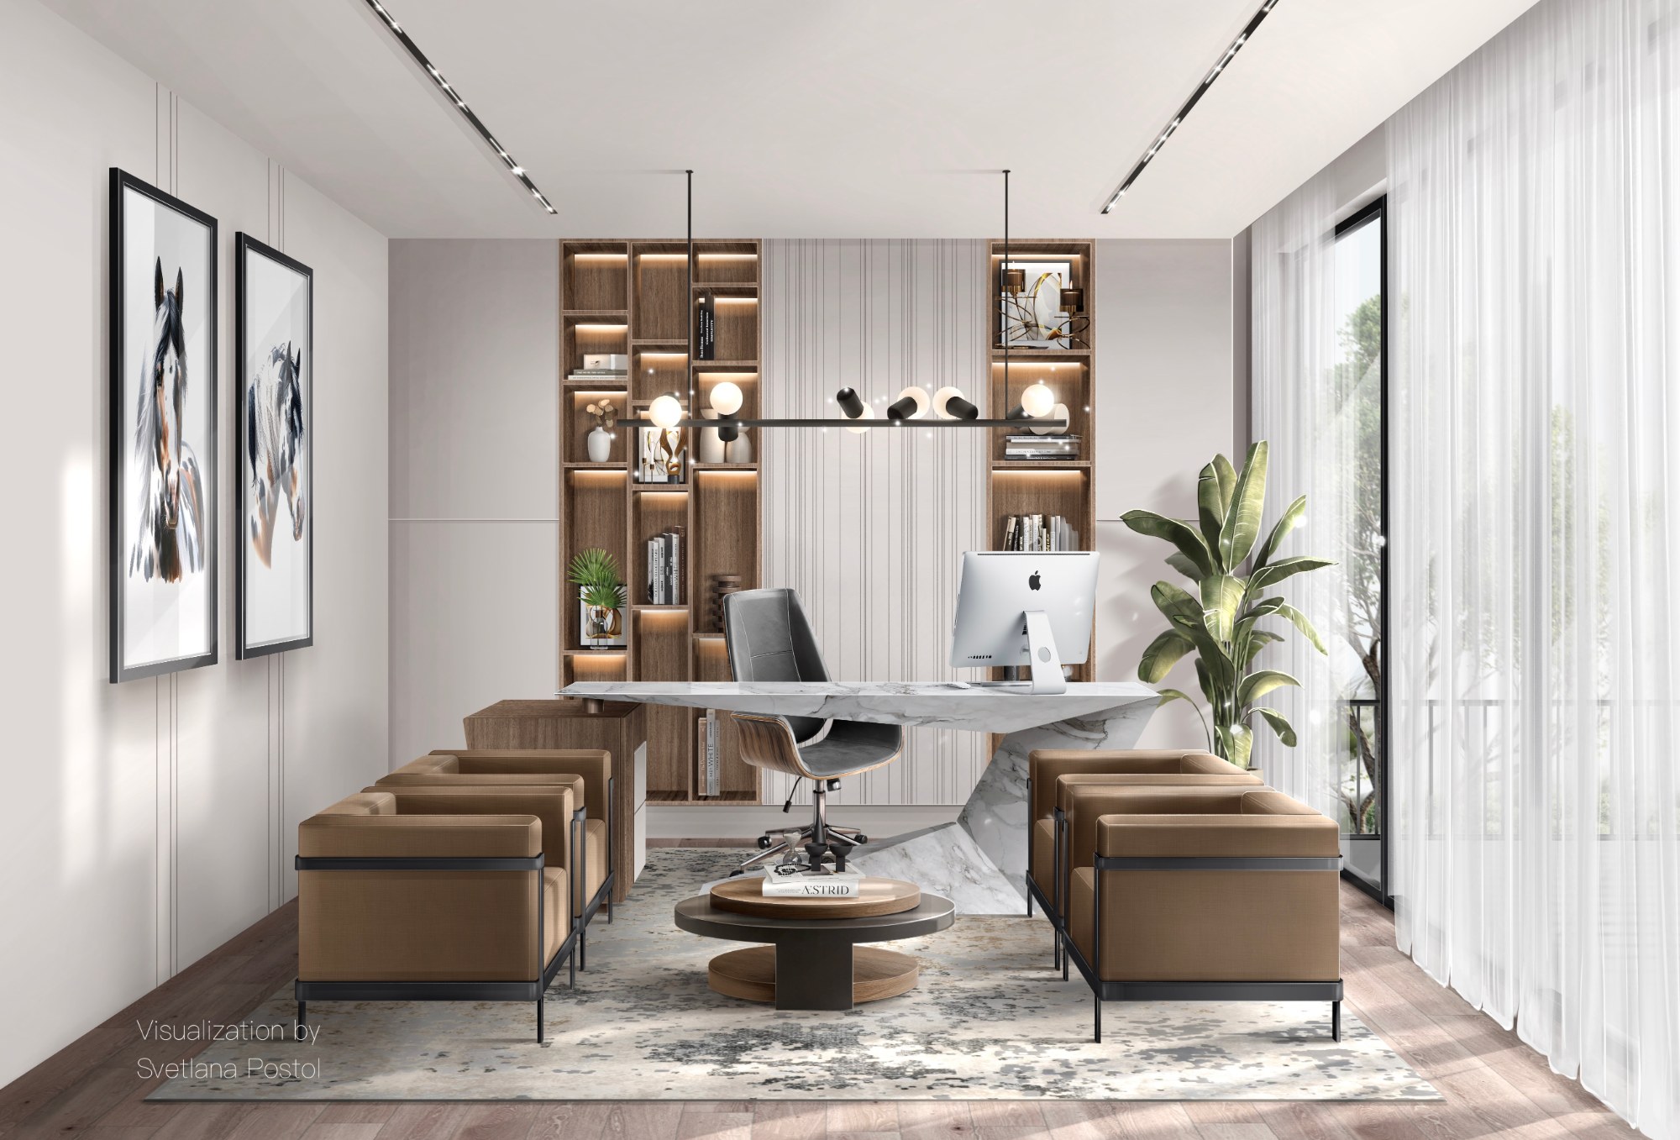
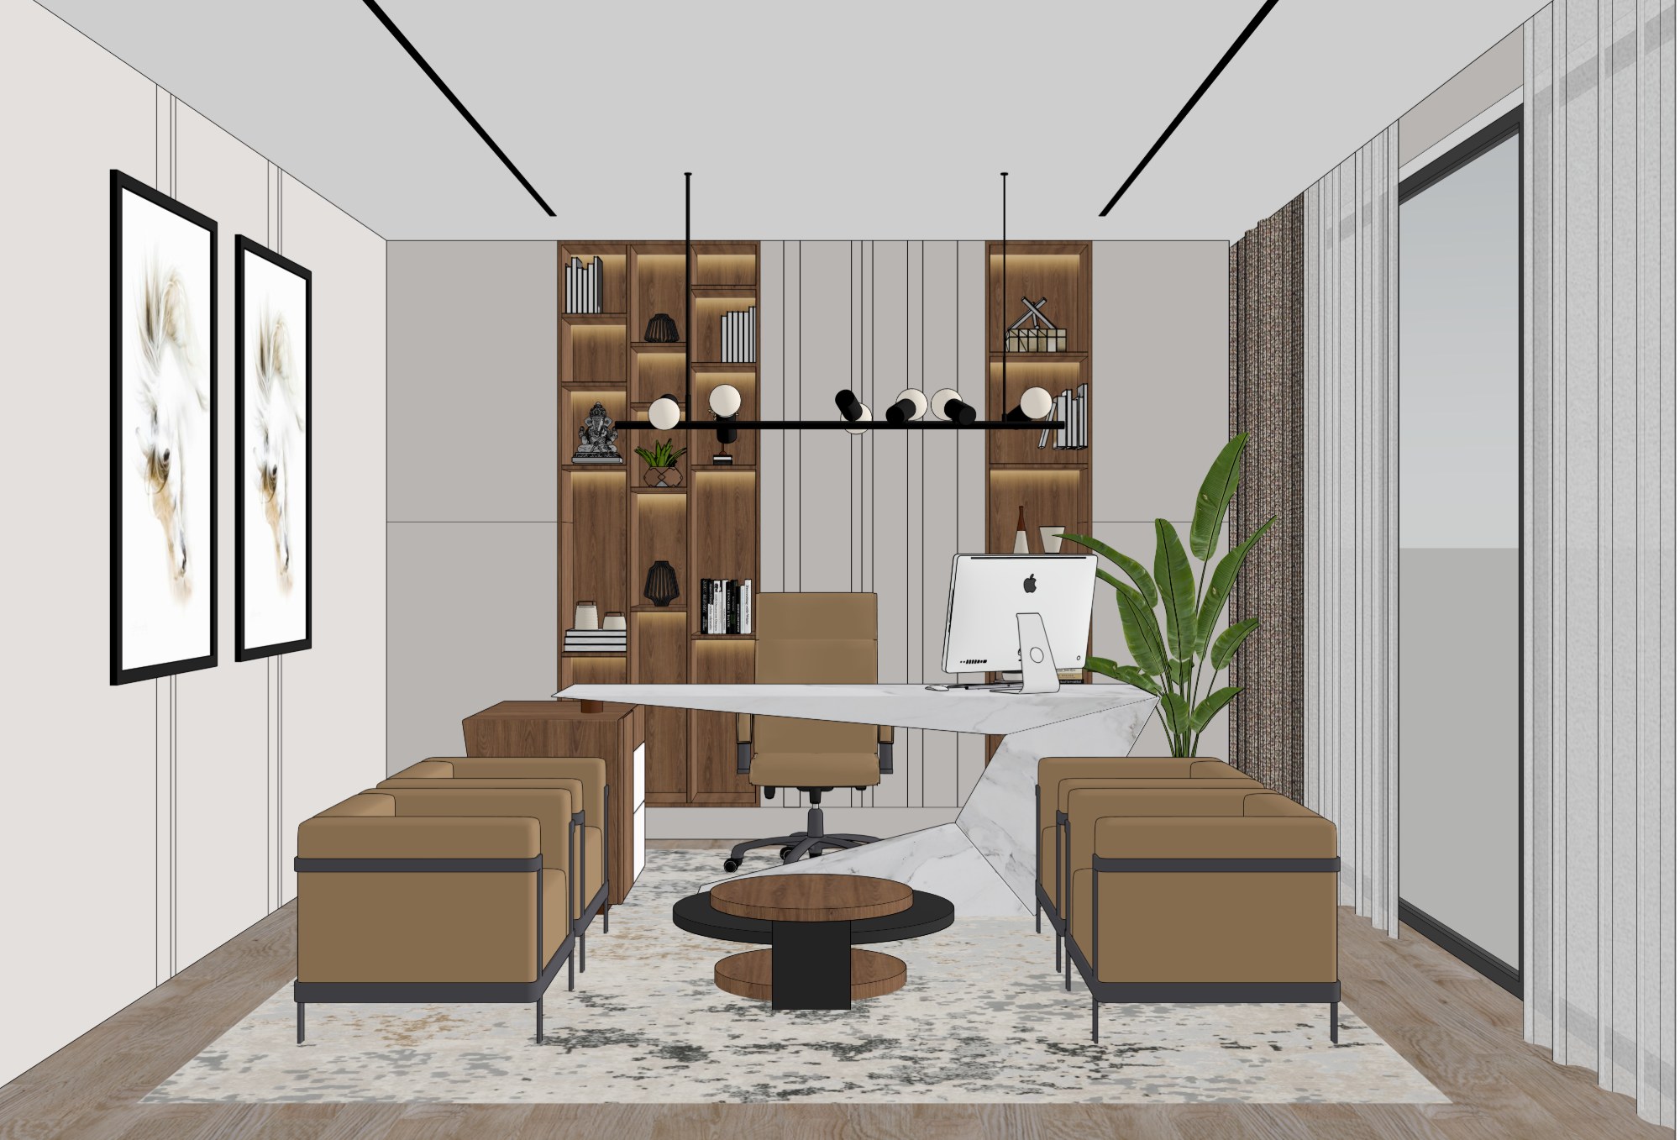 ModelRender
What to send
- Floor plan with furniture layout and dimensions required
- Materials, photo references, furniture, lighting and decor: everything about the project required
- Links to the materials and furniture required
- Room elevations, if you have them optional
Don't worry if something is missing — I'll guide you. CAD, SketchUp, PDF or hand drawings all work.
Questions
White or textured model: which do I need?
A white model is enough to check the layout, proportions and furniture placement, or if you will add materials yourself. A textured model shows the room with your actual furniture, finishes, decor and lighting, ready to show a client.
Can I change the model myself?
Yes. It is a regular SketchUp file: turn it, add your own views, move or swap furniture and change materials.
Which SketchUp version do I need?
The file opens in current versions of SketchUp on desktop, web and iPad. If you work in an older version, tell me before we start.
Do you model houses and sites too?
On request. Send the drawings and I will quote the exterior or site model individually.
How fast is it?
One room in up to 1 day, 2–4 rooms in up to 2 days. Need it sooner? Express is twice as fast for +50%.
Have a project in mind?
Send a brief or just describe your project, and I'll recommend the right visualization format.
